To enquire, please email or call 1300 815 051 and enter code 0737
PROPERTY OVERVIEW
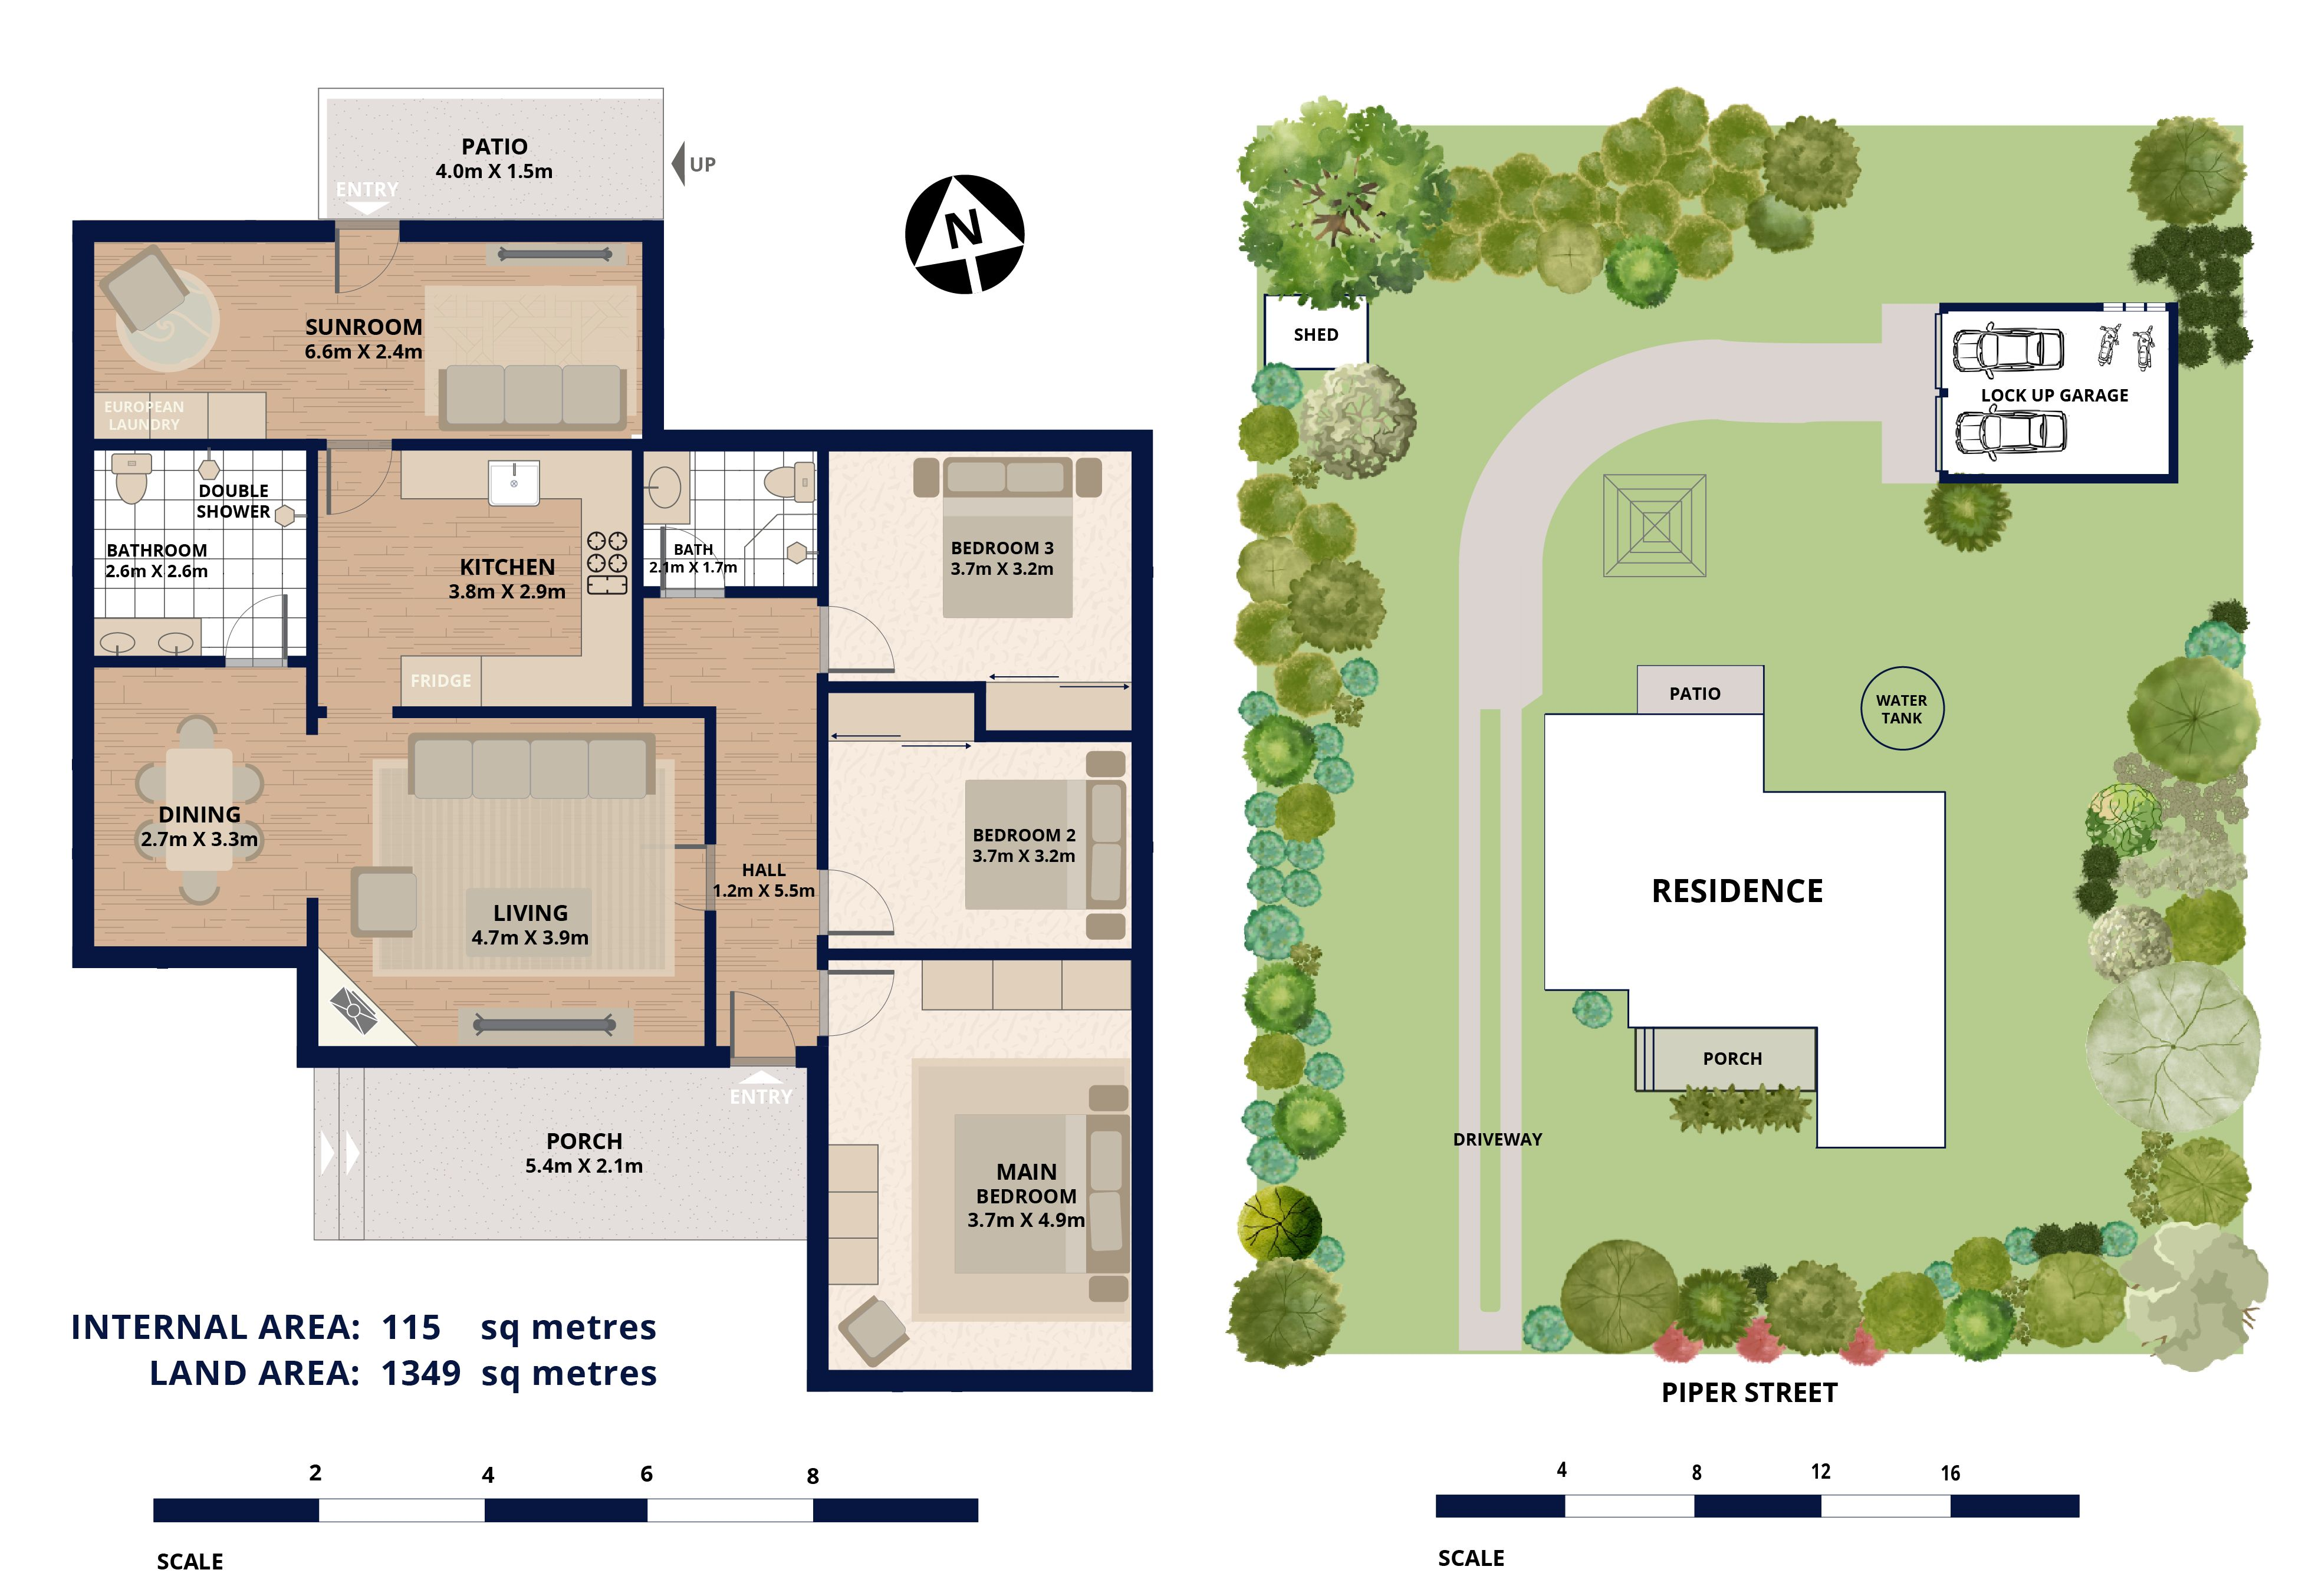
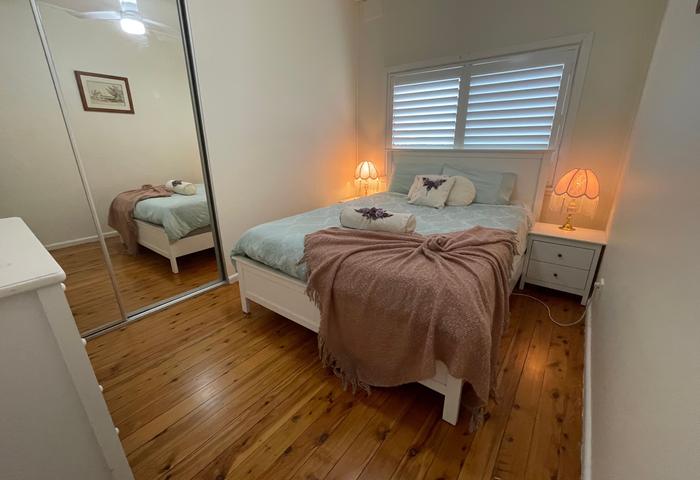
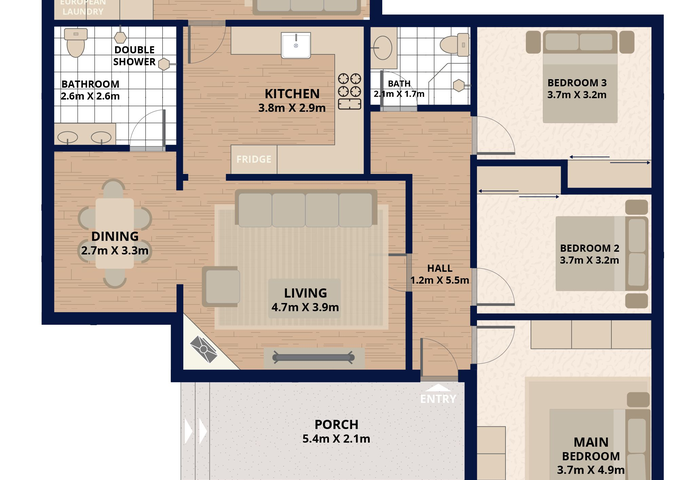
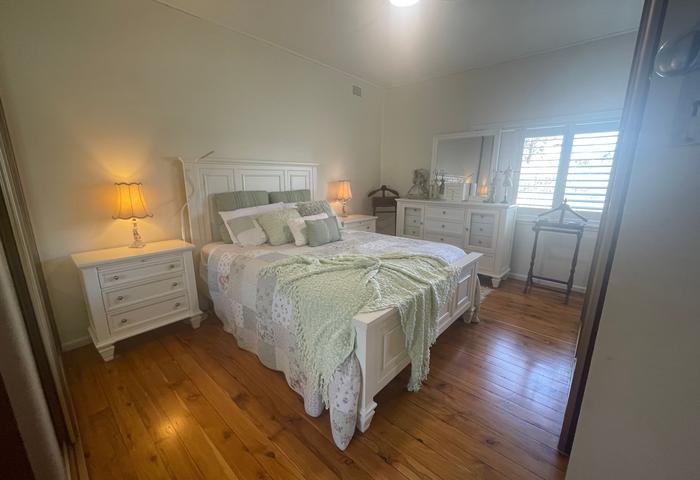
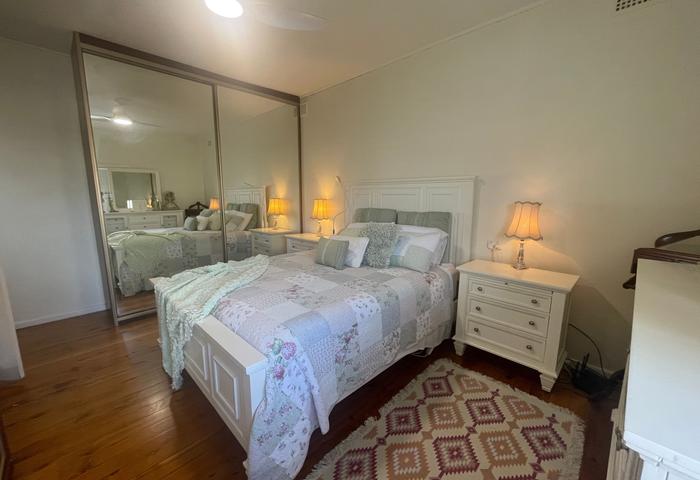
* Bedrooms: 3 spacious bedrooms with built-in robes and ceiling fans
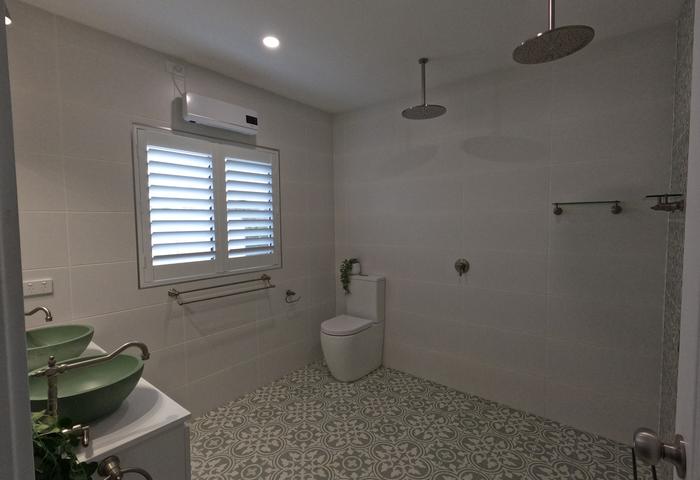
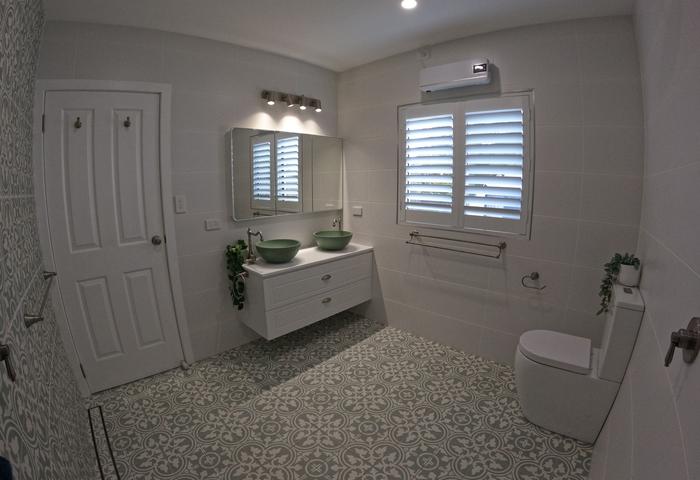
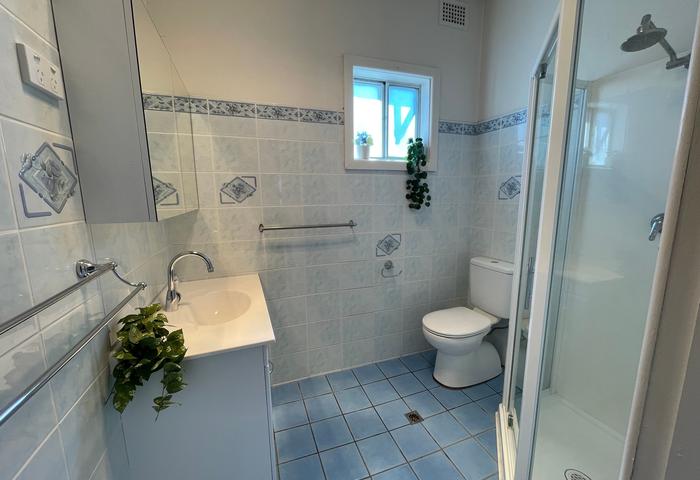
* Bathrooms: 2 (including a luxury wet room with double shower and twin basins)
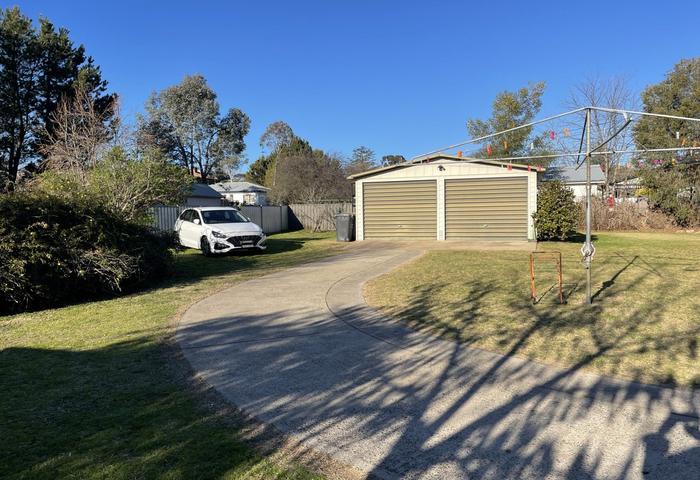
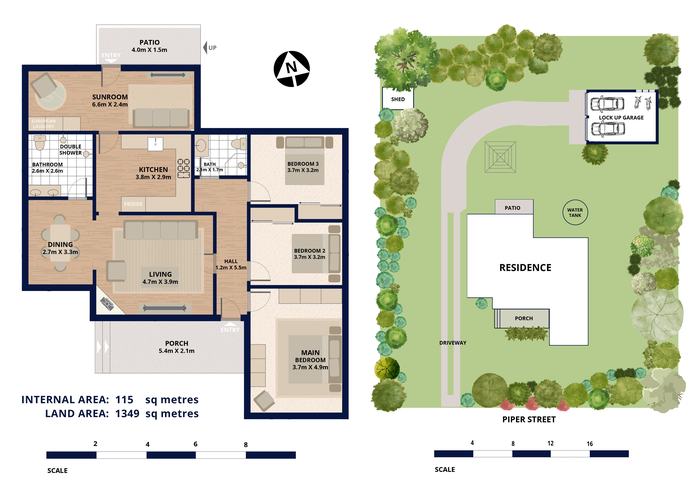
* Parking: Double garage plus dedicated parking for a caravan, motorhome and boat
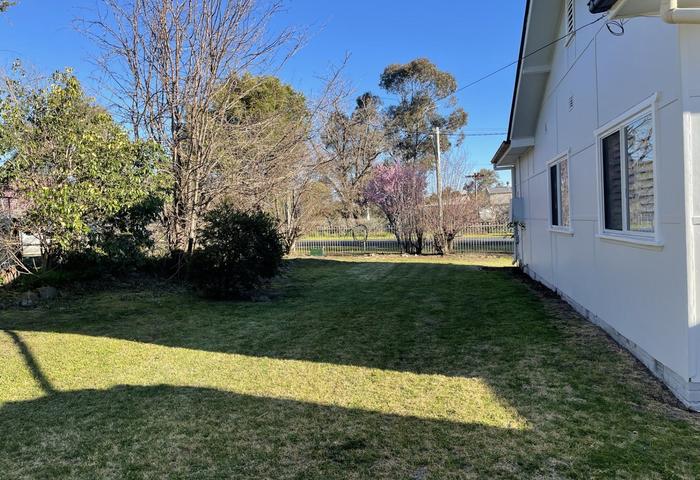
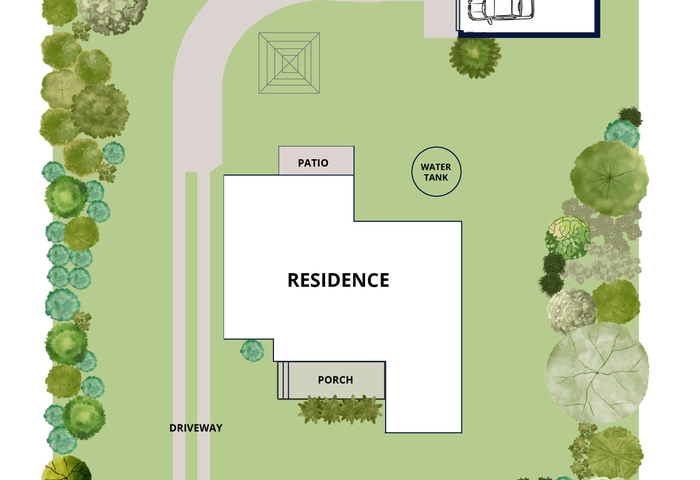
* Land Size: Expansive 1,349m2 allotment
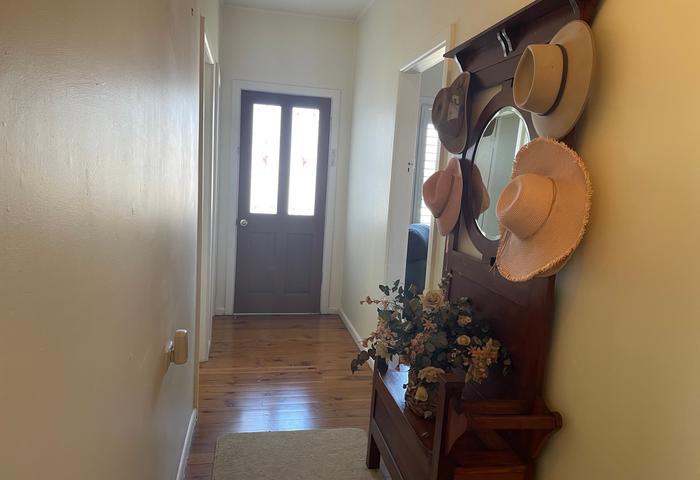
* Flooring: Polished wooden floorboards throughout
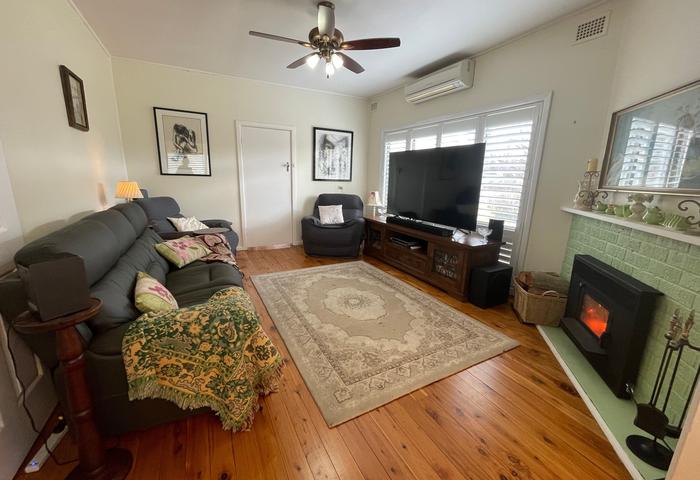
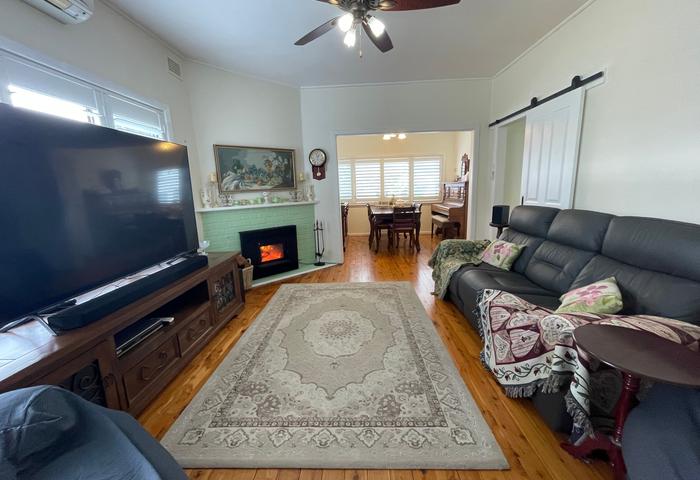
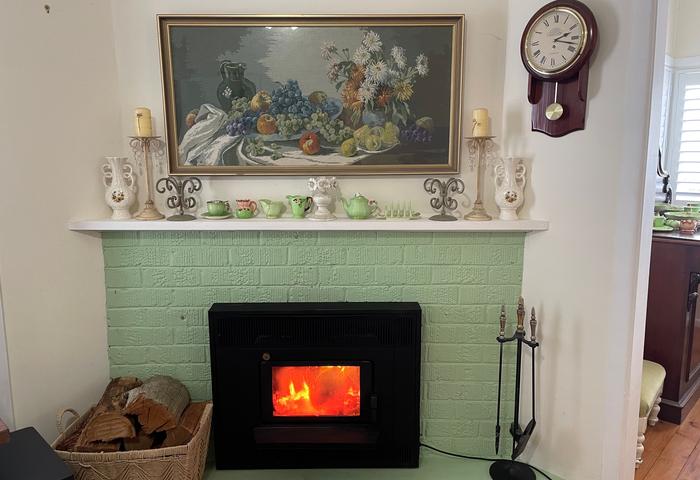
* Climate Control: Wood heater, reverse-cycle air conditioning, and ceiling fans throughout
* Rain Water Tank: Enjoy eco-friendly living and lower utility bills with a smart automated rain-to-mains water system that seamlessly transitions from tank to town supply.
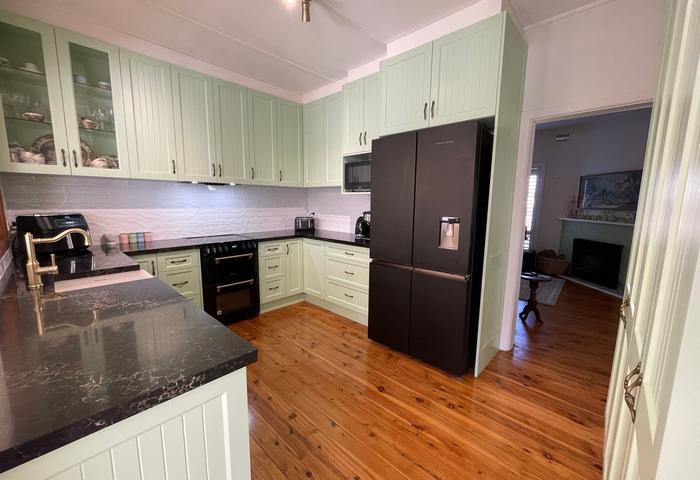
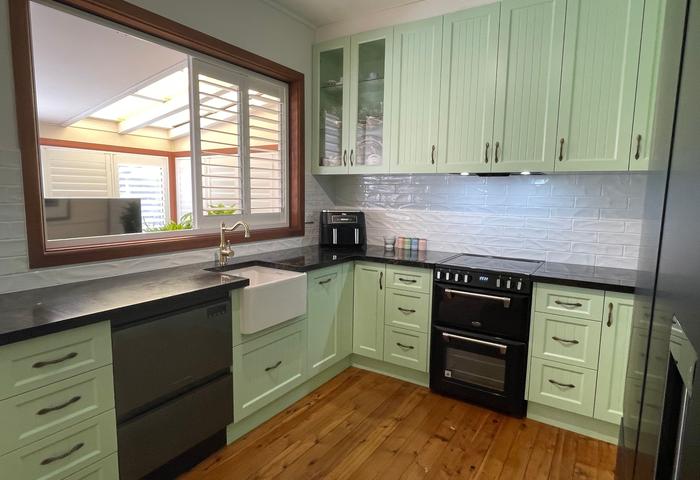
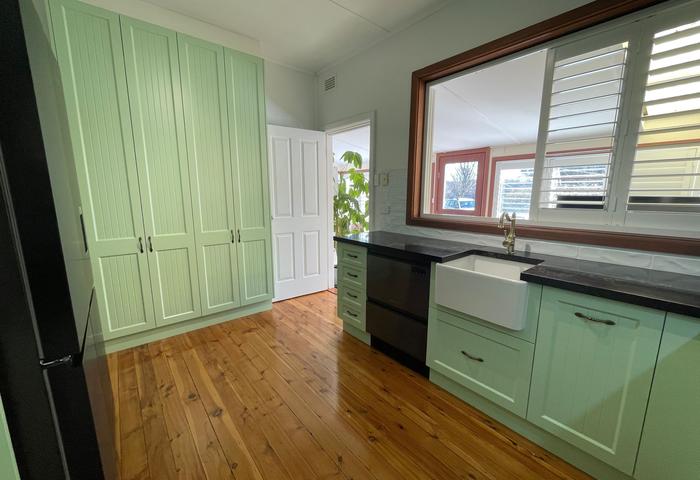
* Kitchen: Premium appliances (Belling, Fisher and Paykel, Schweigen, Turner and Hastings)
* Location: Quiet street close to Rylstone cafes, schools, and wine region
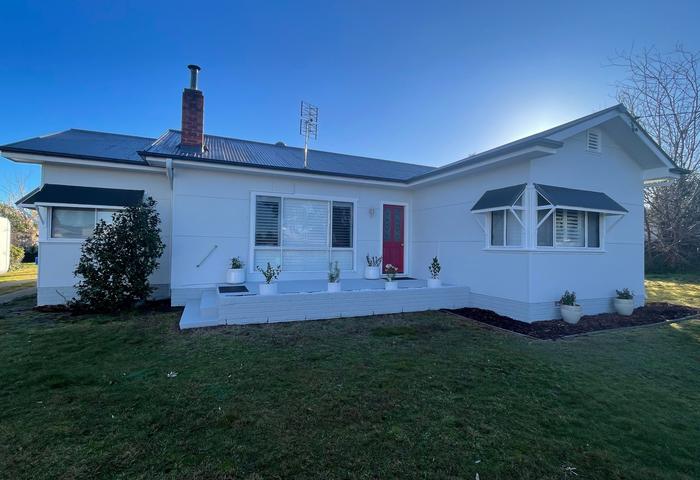
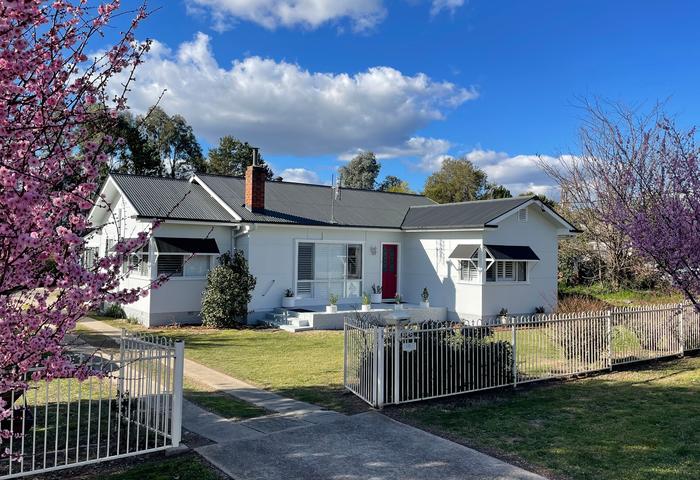
Step past the pristine, freshly painted facade of 19 Piper Street and discover a masterfully updated three-bedroom residence that perfectly blends classic regional charm with modern, high-end luxury. Complemented by polished wooden floorboards flowing throughout, every inch of this home has been thoughtfully enhanced to offer a seamless, low-maintenance lifestyle right in the heart of historic Rylstone.
Set on an expansive 1,349m2 allotment, this property delivers absolute peace of mind with zero renovation required. Whether you are a first-home buyer looking to enter the market in style, a family wanting room to move, or a tree-changer seeking a beautifully finished country retreat with space for all the toys, this home is ready for you to move straight in.
PROPERTY HIGHLIGHTS
* Stunning Street Appeal: A crisp, newly painted exterior, including freshly painted window frames and heritage window awnings, gives this classic cottage a timeless, modern aesthetic.
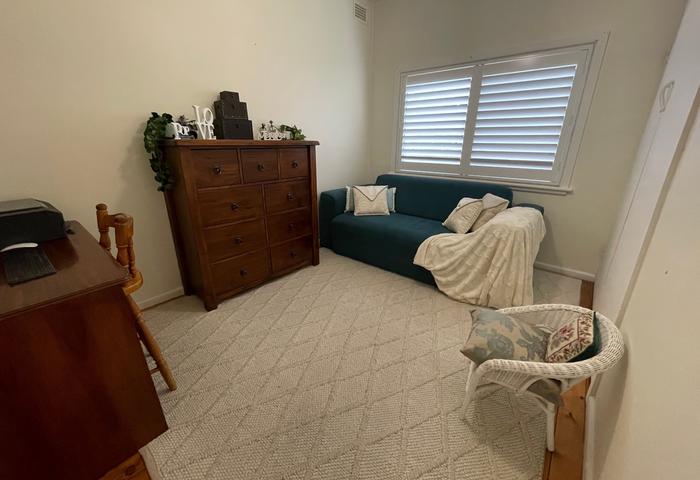
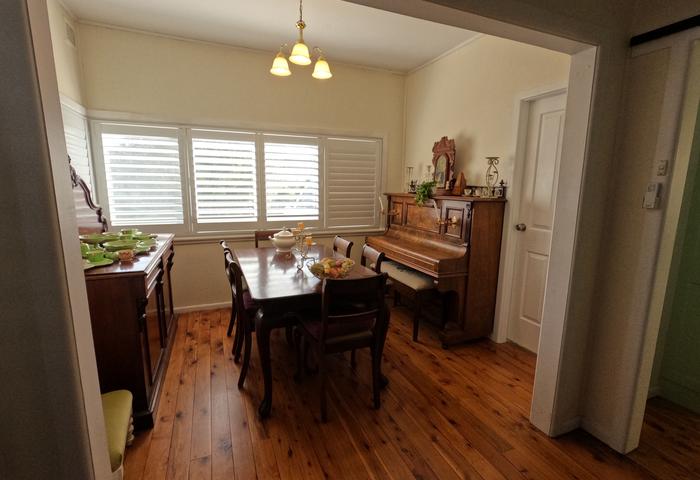
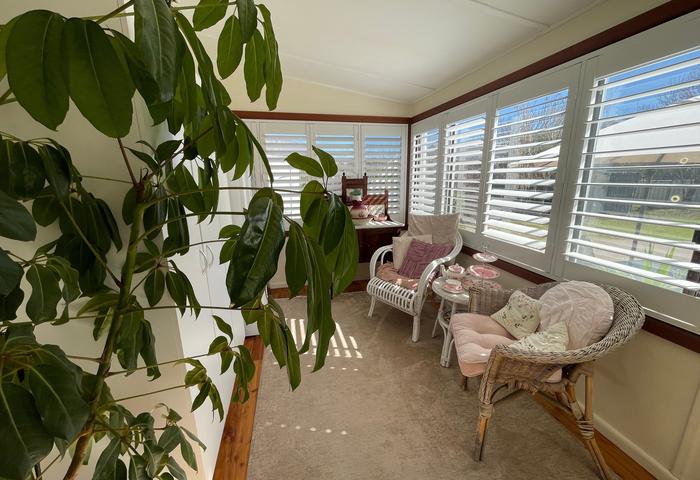
* Bespoke Internal Finishes: Appreciate the warmth and elegance of polished wooden floorboards throughout the home. Enjoy ultimate privacy, light control, and premium insulation with beautiful internal plantation shutters custom-fitted to every single window, alongside built-in robes and climate-controlling ceiling fans in all three well-sized bedrooms.
* Gourmet Brand-New Kitchen: The heart of the home features a completely new kitchen meticulously appointed with modern cabinetry, an elegant Turner and Hastings butler sink, a Fisher and Paykel 2-drawer dishwasher, a whisper-quiet Schweigen exhaust fan, Modern National kitchen sink mixer and a premium Belling Mini Richmond range oven with induction cook top.
* Luxury Twin-Shower Bathroom: Alongside the original family bathroom is a spacious, luxury wet room featuring a massive double-shower setup, twin basins, a toilet and remote controlled heater. Quality "Timberline" vanity and shaving cabinet and "Fienza" brushed nickel accessories. Enjoy "soft" hot water from the rain water tank, which automatically switches to town water if the tank runs low.
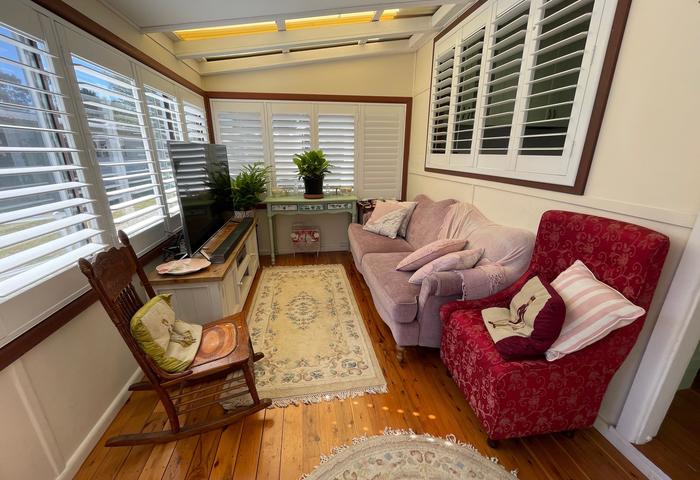
* Versatile Living and Sunroom: Relax in the comfortable main lounge room, serviced by a ceiling fan, a cosy wood heater for crisp winter nights, and reverse-cycle air conditioning for year-round comfort, before stepping through to a charming, light-filled sunroom that serves as an ideal second living space. There is also a separate dining area flowing from the main lounge room.
* Garaging and Vehicle Storage: Car enthusiasts and adventurers will love the secure double garage, paired with extensive off-street parking and dedicated, easy-access with room to park a large caravan, motorhome and boat.
* Garden shed: There is a garden shed for additional storage.
THE RYLSTONE LIFESTYLE
Located on a quiet, established street, you are just moments away from Rylstone's vibrant cafes, boutique shops, local schools, and renowned wine region. Avoid the skyrocketing costs and long delays of regional builders, all the hard work here has already been done to an exceptional standard on a highly sought-after, quarter-acre-plus residential block.
Inspections are highly recommended to appreciate the quality of the internal finishes. Make contact today to arrange your private viewing.
Please note: Graphic floor plans and site plans are approximations only. Do not rely on these dimensions; verify all layout details on-site.
To enquire, please email or call 1300 815 051 and enter code 0737