
To enquire, please email or call 1300 815 051 and enter code 3661
Stunning coastal sanctuary at Garners Beach. This expansive 7.74-hectare property offers a modern 240m2 home combining relaxed living with practical, family-friendly features. With 3 bedrooms, 2 bathrooms and spacious living areas, this is a rare opportunity to own your own private retreat by the sea.
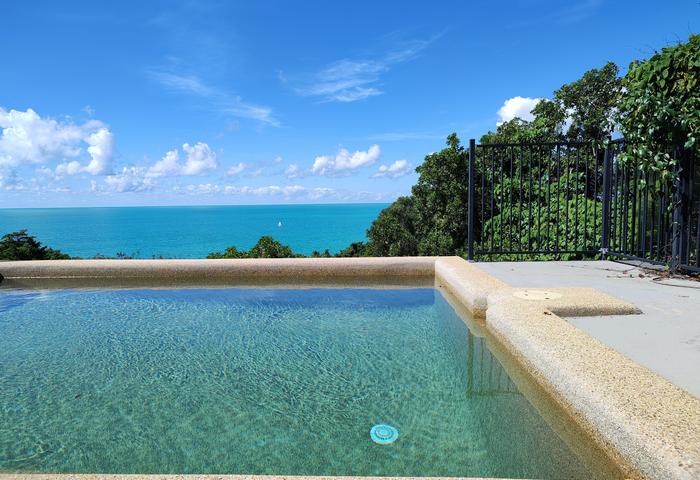
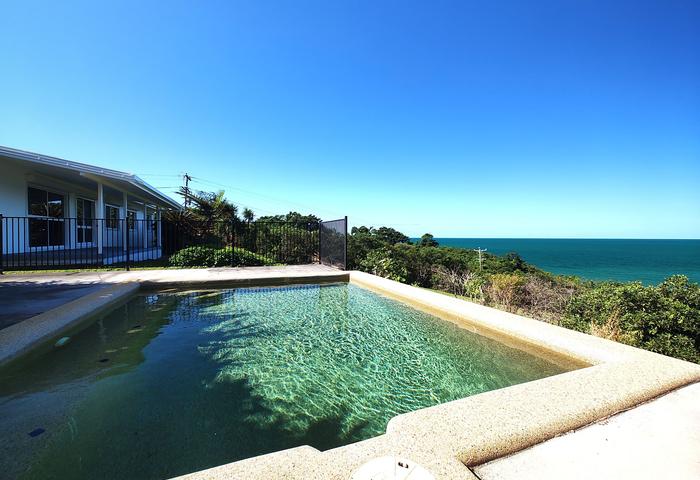
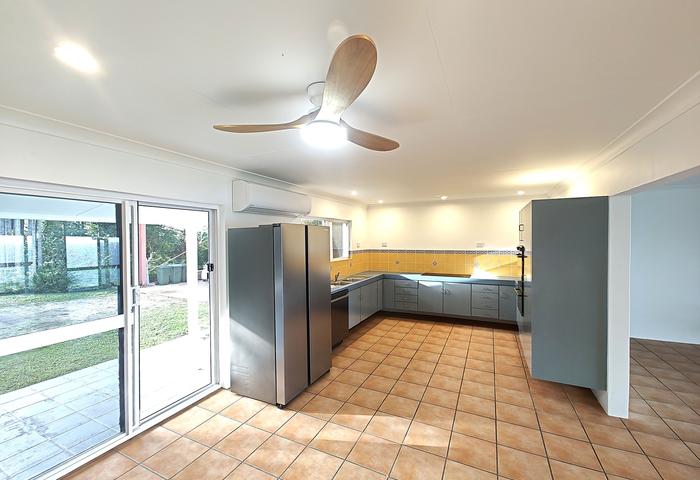
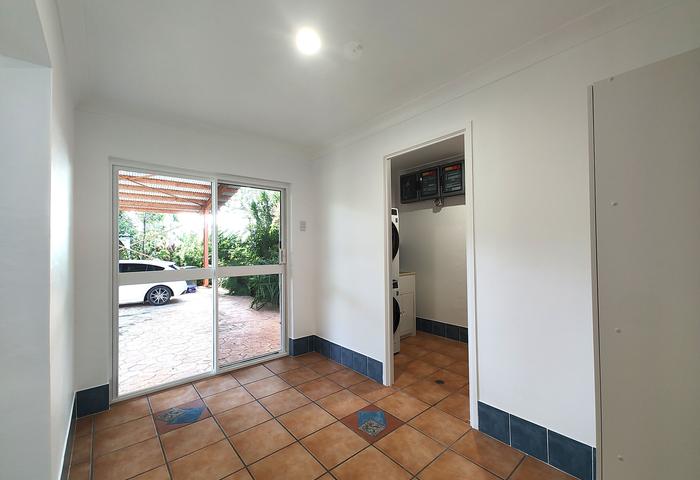
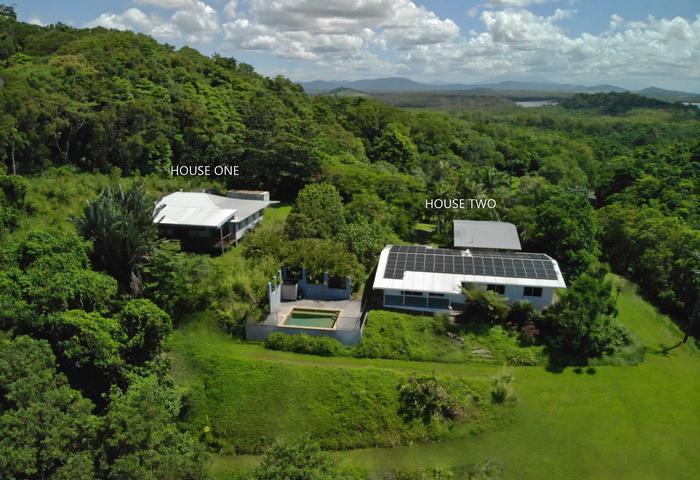
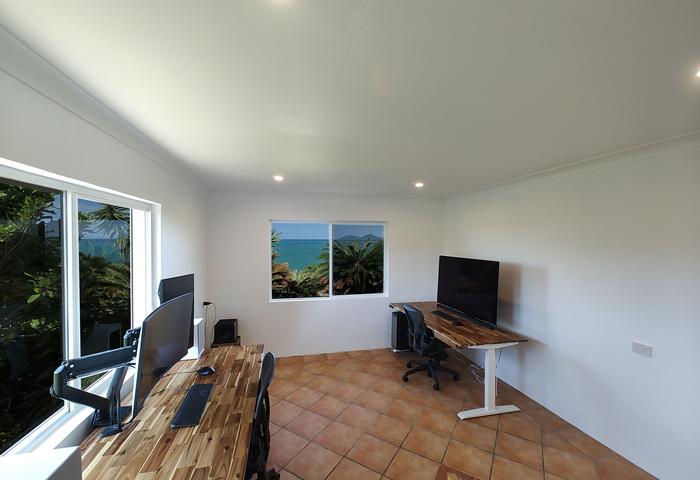
The home opens to light-filled interiors, a well-appointed kitchen with new hob and oven. The front patio overlooks tranquil surroundings and majestic view. The main bedroom, repurposed as a large study area adds versatility for work or school. Outdoor living in front feature an entertainment area and refreshing inground pool, as well as secluded patio and covered parking area at the rear of the house.
Key benefits include energy efficiency and comfort with solar panels and reverse cycle air conditioning, plus practical conveniences like water tanks, security system, and broadband internet connection. The windows and sliding doors are also protected with a roller shutter system that provides external security, thermal insulation, noise reduction, and light control for all rooms. The property offers secure parking with 2 carports, a workshop or shed and ample space for hobbies or storage (large shipping container included).
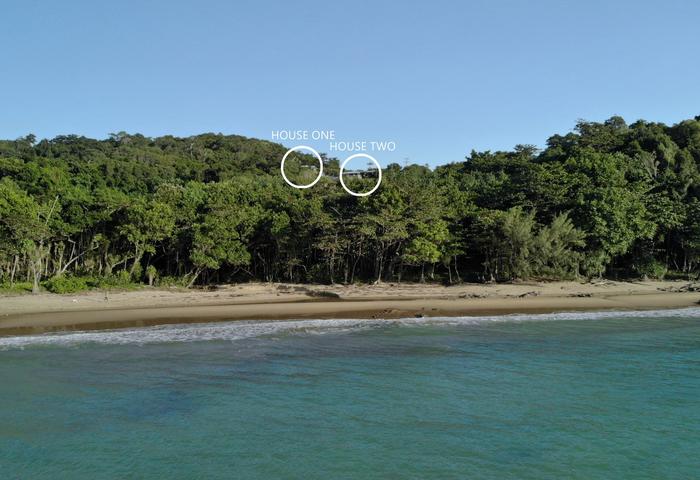
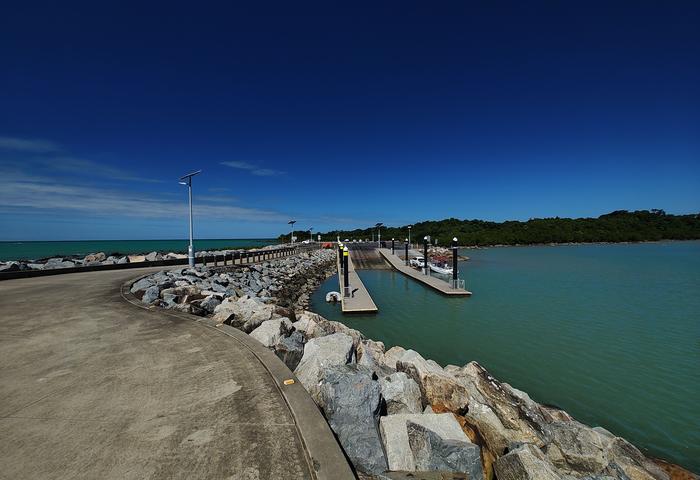
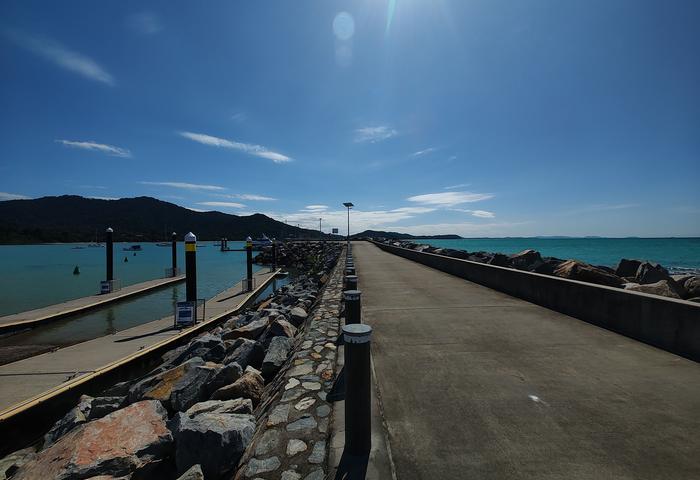
Ideal for families, nature lovers, small scale lifestyle or hobby farmers or those seeking peace and privacy with close proximity to the recently upgraded coastal town of Mission Beach. This property would also be very interesting for a property developer as there are opportunities to subdivide, renovate and or build. Rarely does a property of this size, unique elevated location and versatility become available. The nature and type of development would be subject to council planning and approval.
Property highlights
- Panoramic ocean views
- Elevated coastal property in an area of outstanding natural beauty, with property development and subdivision potential (subject to council approval)
- 7.74 hectares (or 19.13 acres of land)
- Inground pool with saltwater chlorine generator
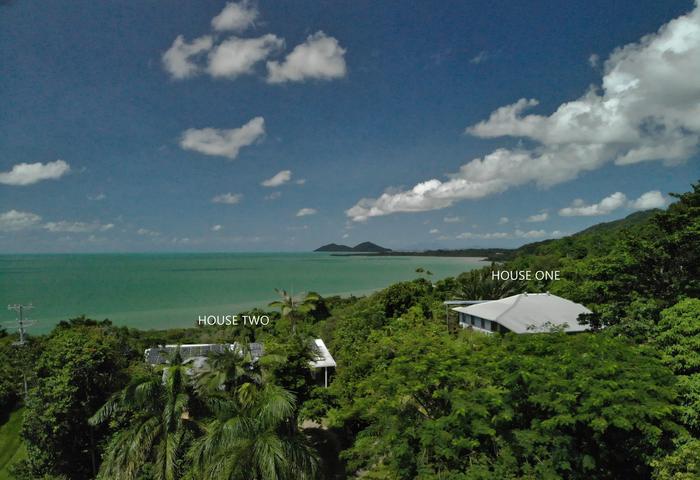
HOUSE ONE (Queenslander to renovate, remove or replace)
- Elevated ocean views from the front deck as well as distant ocean views from behind the house
- Beds: 2
- Baths: 1
- Kitchen: 1
- Dining Room: 1
- Living areas: 4 (Lounge, long Sunroom and outdoor deck in front and covered entertainment area behind the house)
- Concrete Shed or Workshop: 1
- Carports: 1
- Feature Ceiling Fan
- Solid wood flooring
- Two water tanks
- Standalone insulated Shipping Container for storage or secure parking for a small vehicle
- Power distribution board which includes the pool
HOUSE TWO
- Floor area: House 240 m2
- Beds: 3
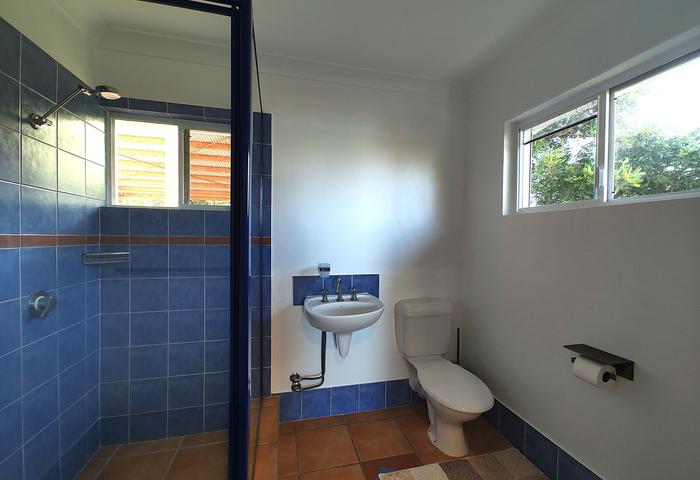
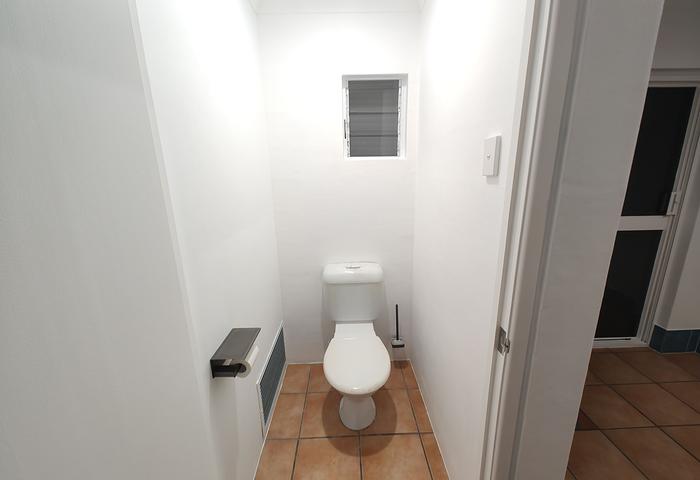
- Baths: 2
- Kitchen and Dining area: 1
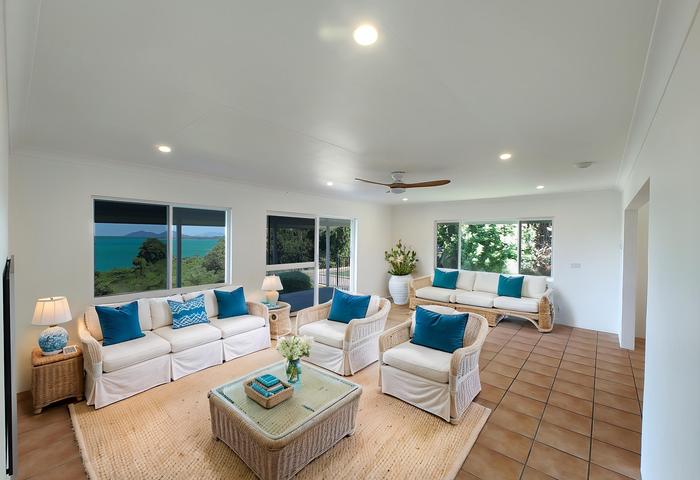
- Living areas: 5 (Lounge, outdoor patio and pool area in front and covered patio and entertainment area behind the house, currently used as a parking area)
- Carports: 1
- Hallway Entrance
- Solar panels and Management System
- Security system
- Reverse cycle air conditioning
- Oven and Hob
- Standalone cupboards
- Broadband Low Orbit Satellite connection
- Smoke Alarms
- Whole Home Water Filtration System (includes UV)
- Roller Shutters on all windows and sliding doors
- Main power distribution board
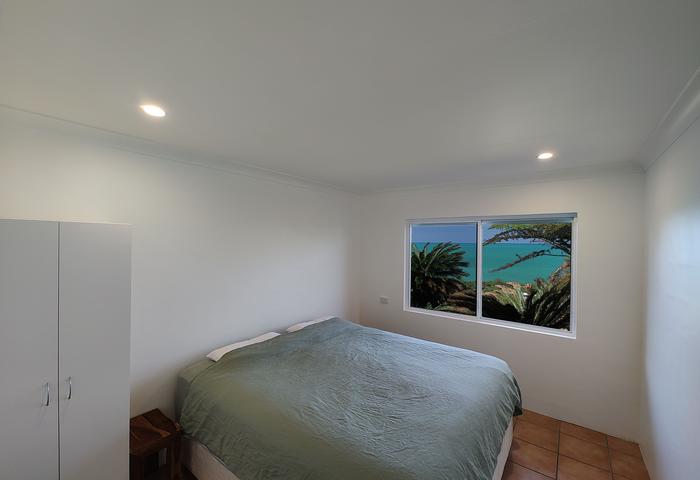
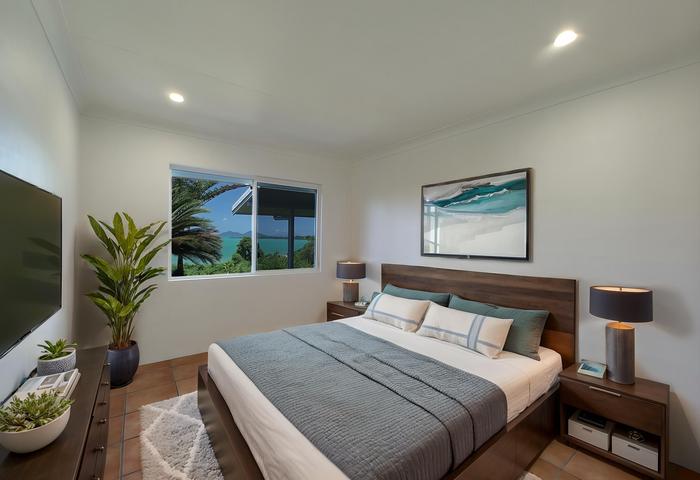
Note that Virtual Staging has been utilised for the Lounge and a Bedroom to provide an idea of what a well furnished room could look like. Also note that these are the only pictures that have been Virtually Staged.
Interested? Contact Alex or Kim to arrange an inspection and experience this unique property for yourself.
To enquire, please email or call 1300 815 051 and enter code 3661