To enquire, please email or call 1300 815 051 and enter code 6238

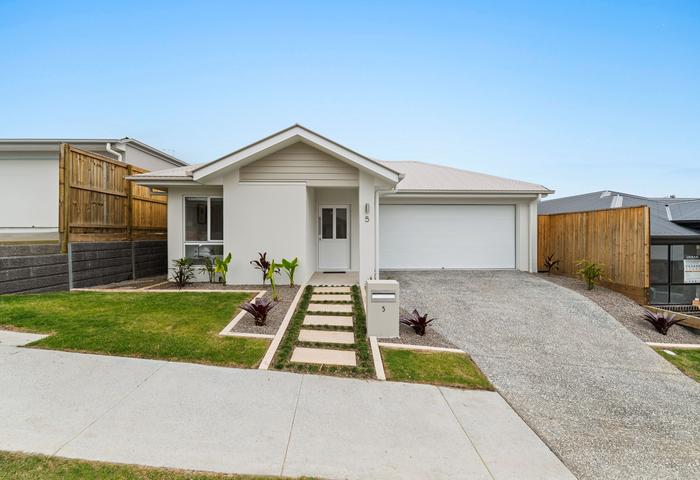
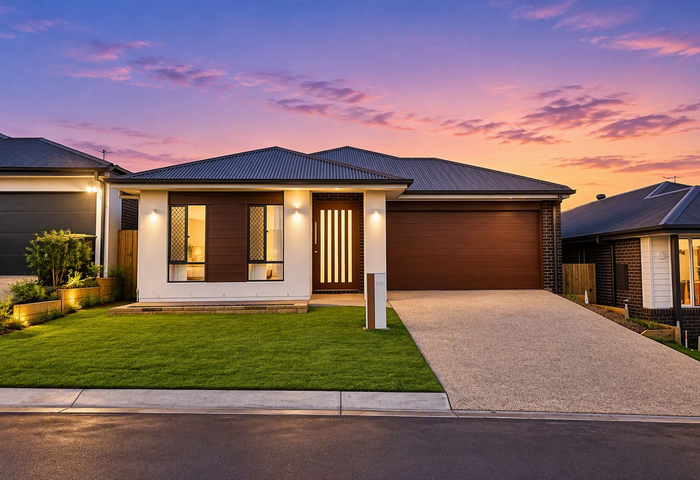
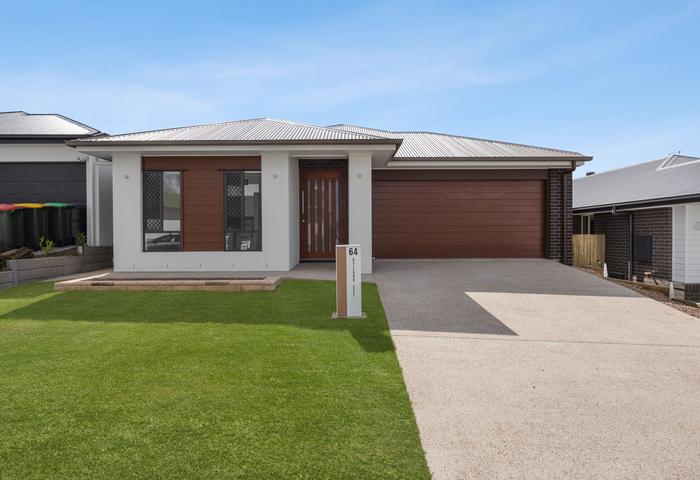
Step into effortless modern living with this brand-new Burbank home, completed in July 2026 and ready for you to move straight in.
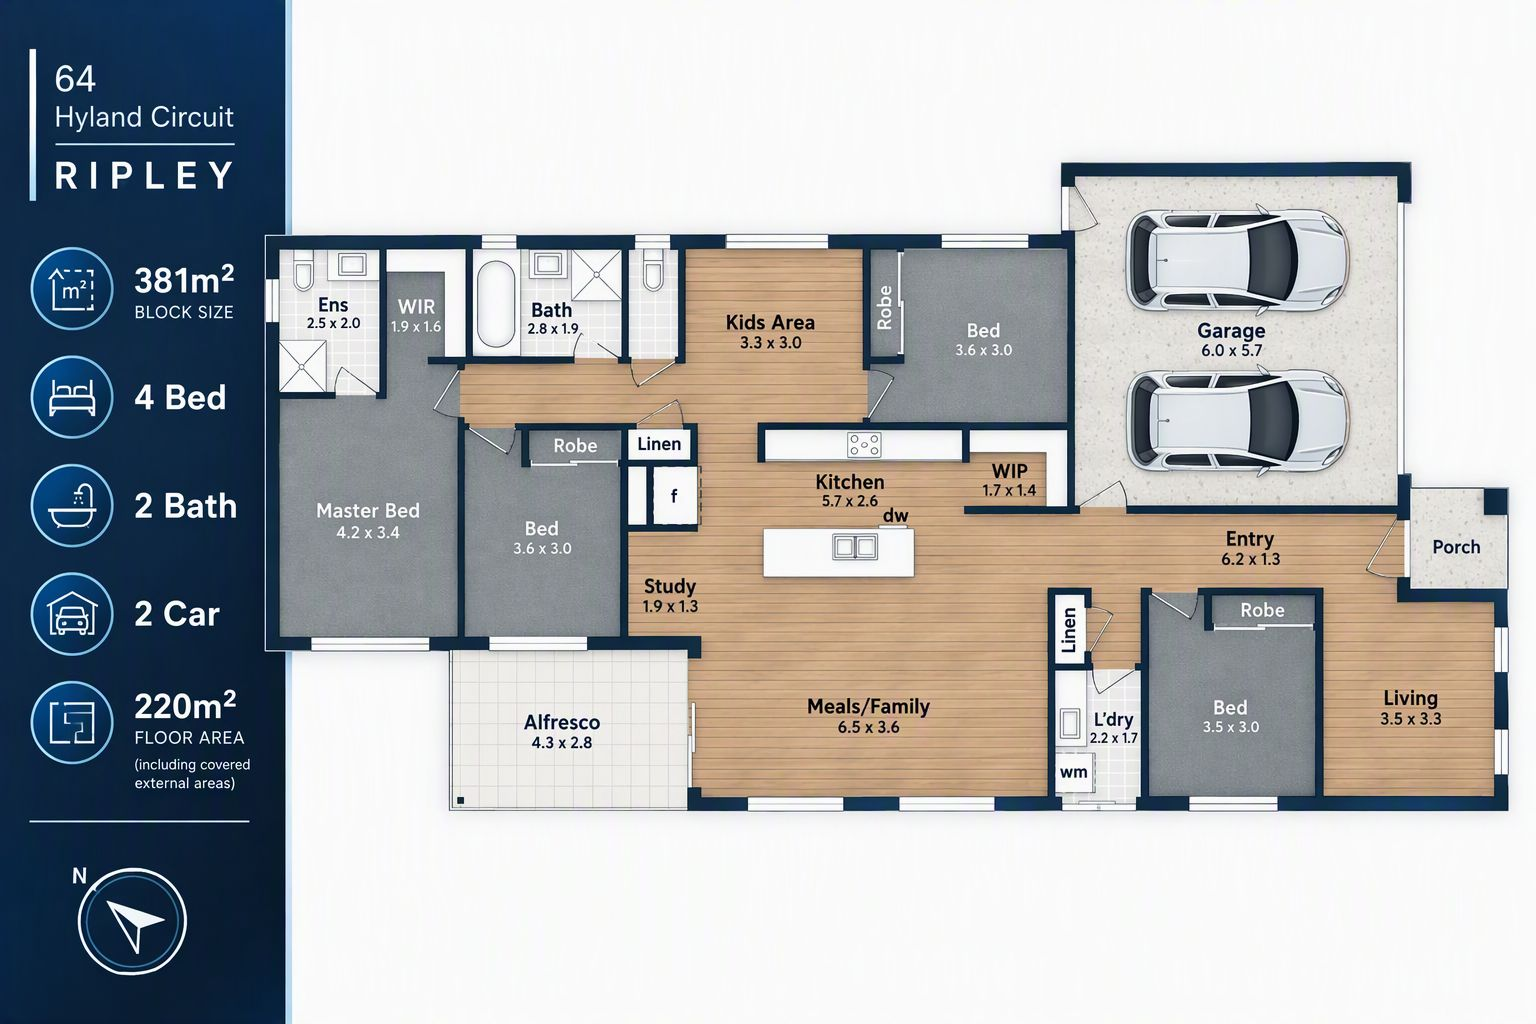
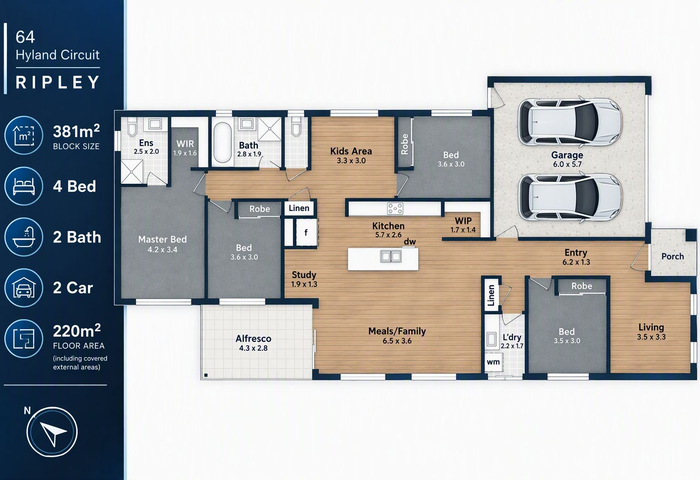
Thoughtfully designed for growing families, this stylish residence combines premium finishes, generous living spaces and practical upgrades in one of Ripley’s rapidly developing communities. With a separate lounge, children’s activity room, dedicated study and beautifully landscaped backyard, every detail has been considered to make family life comfortable, organised and enjoyable. There is nothing left to do except unpack and enjoy your new home.
A Kitchen Designed to Impress
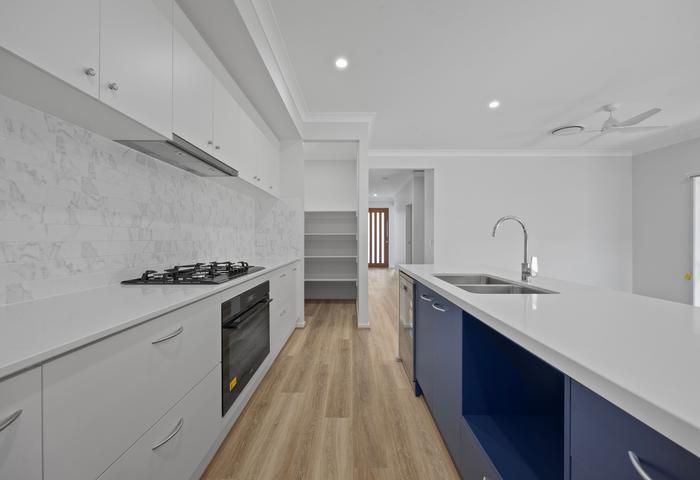
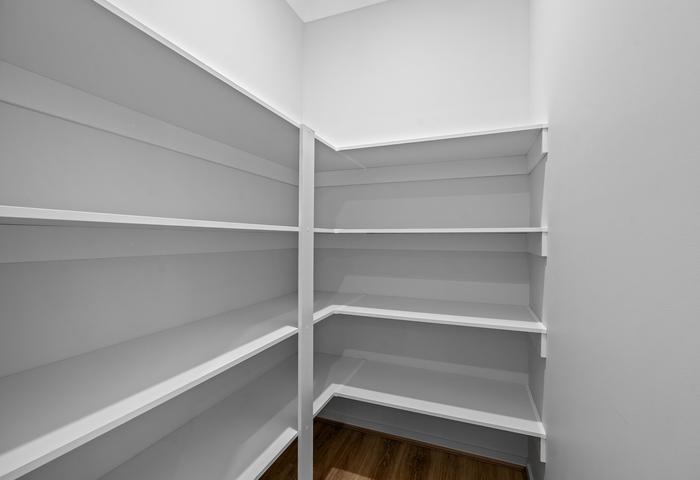
The heart of the home is the stunning Hampton-style kitchen, where quality and functionality come together beautifully. The impressive 40mm stone island bench with waterfall ends creates a striking centrepiece, while premium 2 Pac soft-close cabinetry, oversized 900mm pot drawers and a spacious walk-in pantry provide outstanding storage.
Entertain with ease using the 900mm five-burner gas cooktop, quality electric oven, dishwasher, double-bowl undermount sink and stylish gooseneck mixer. Provision is also ready for statement pendant lighting above the island.
Space for Every Stage of Family Life
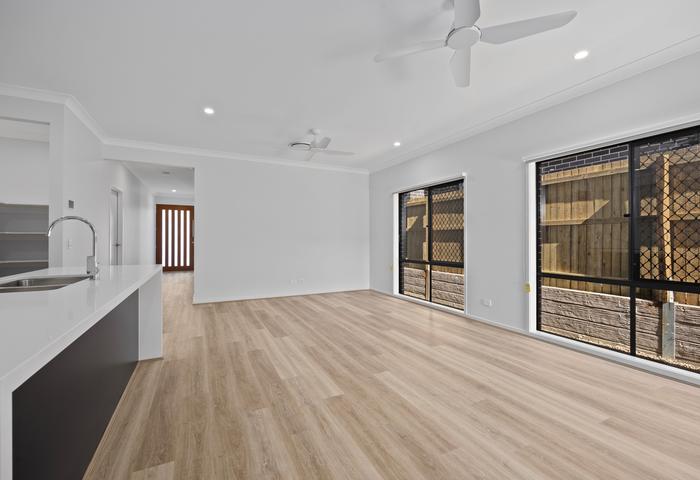
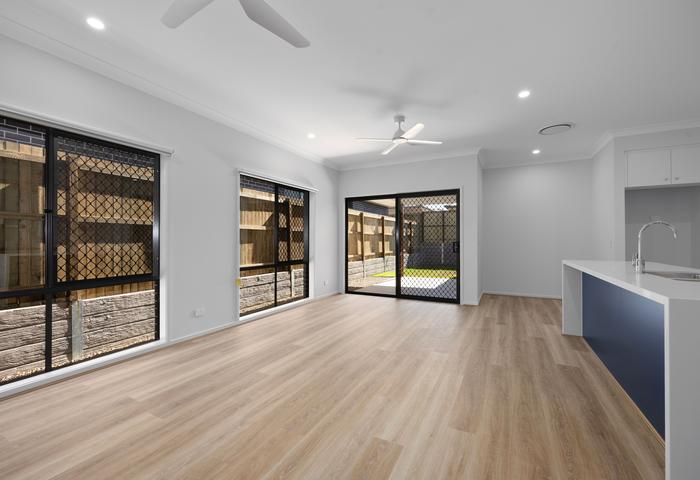
The open-plan kitchen, dining and family area flows seamlessly to the covered alfresco, creating an inviting space for everyday living and entertaining.
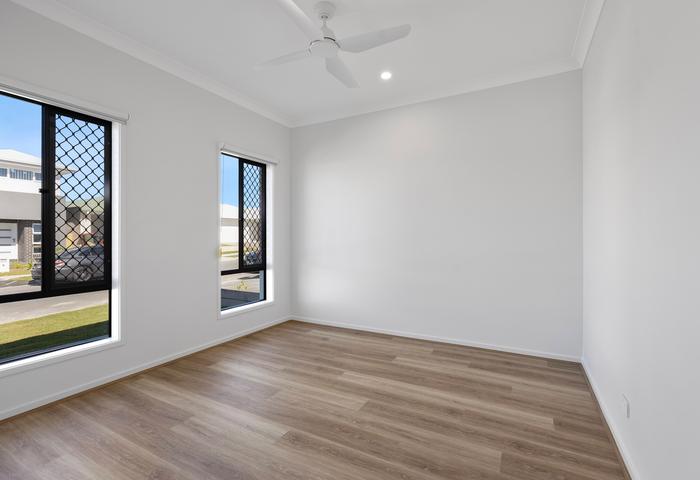
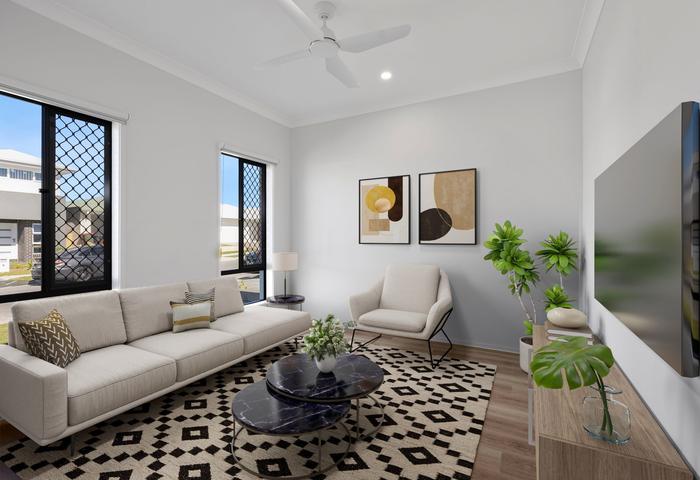
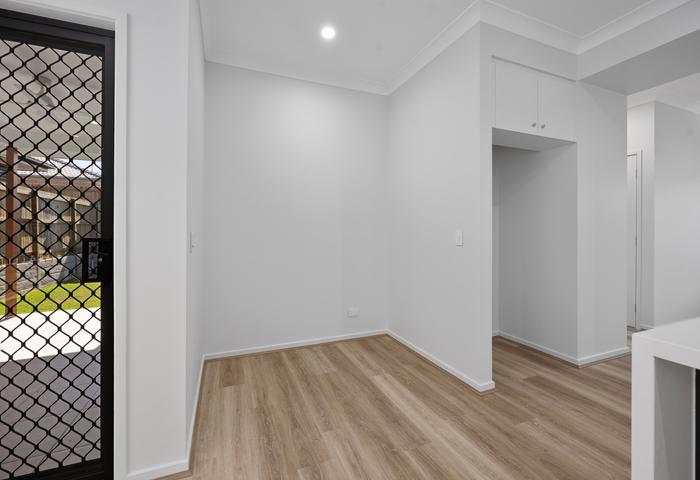
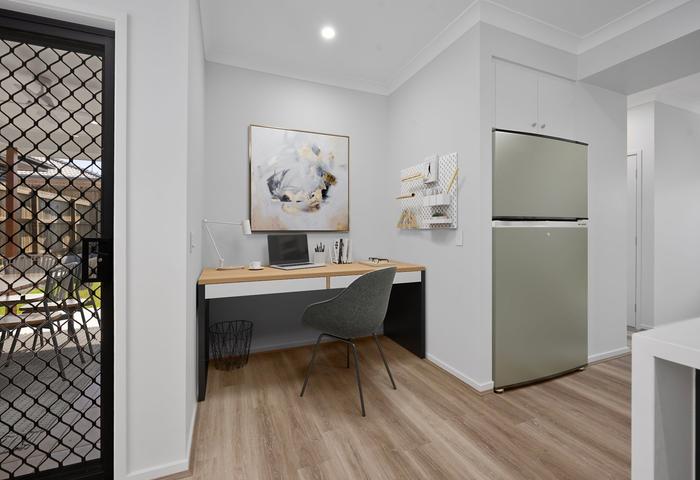
A separate lounge at the front of the home offers the flexibility of a media room, formal living area or quiet retreat. Children will love having their own dedicated activity room, while the separate study area provides a practical workspace for working from home, studying or managing the household.
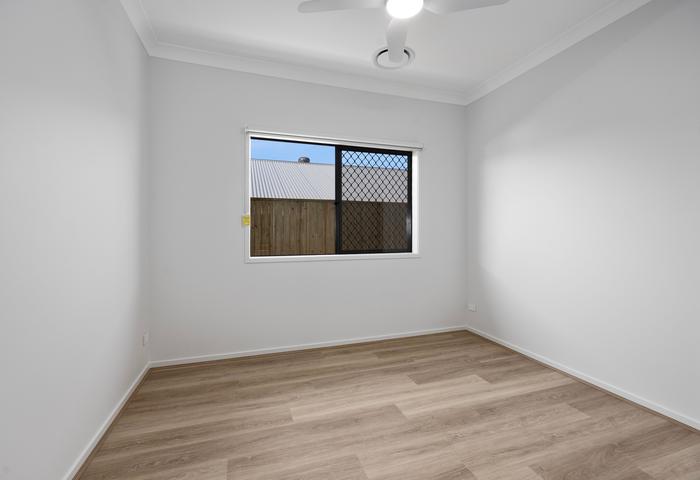
Timber-look hybrid flooring, LED downlights and ducted air conditioning complete the home’s fresh, modern feel.
Your Private Retreat
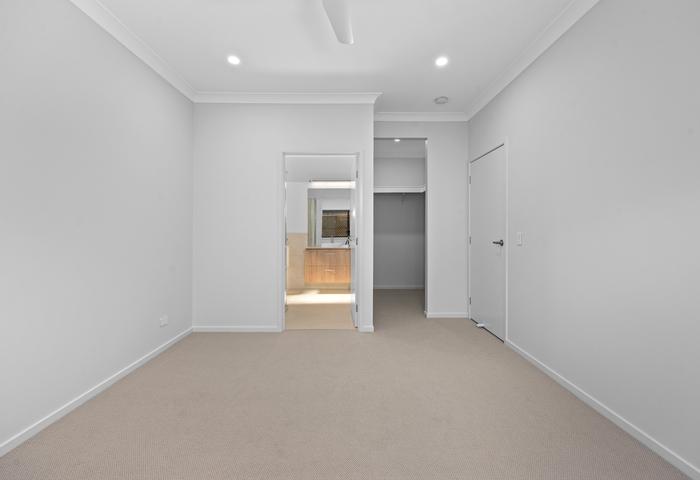
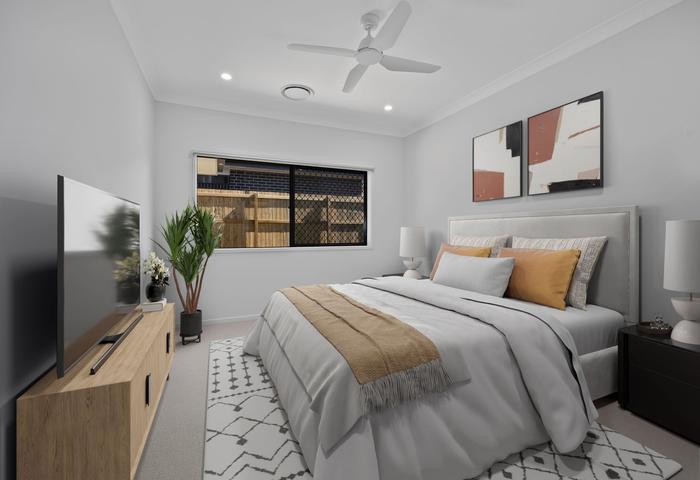
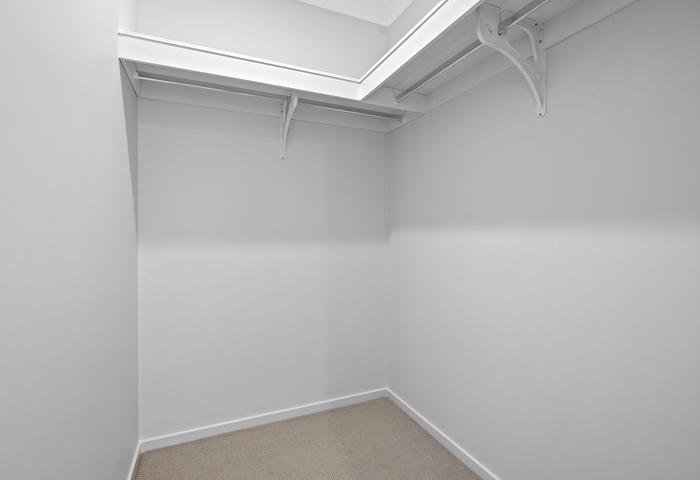
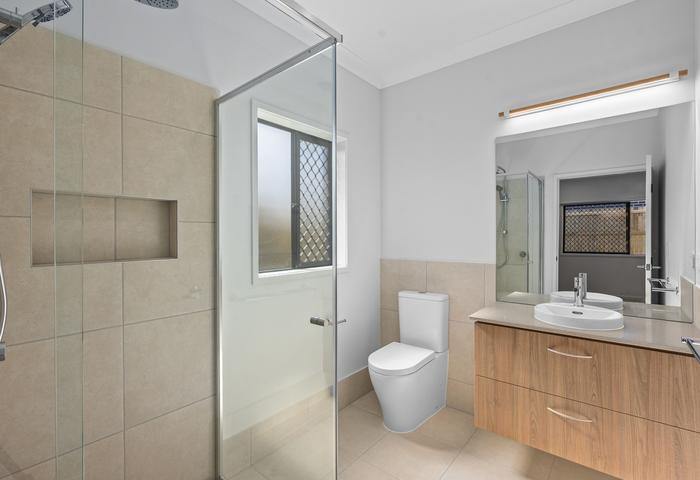
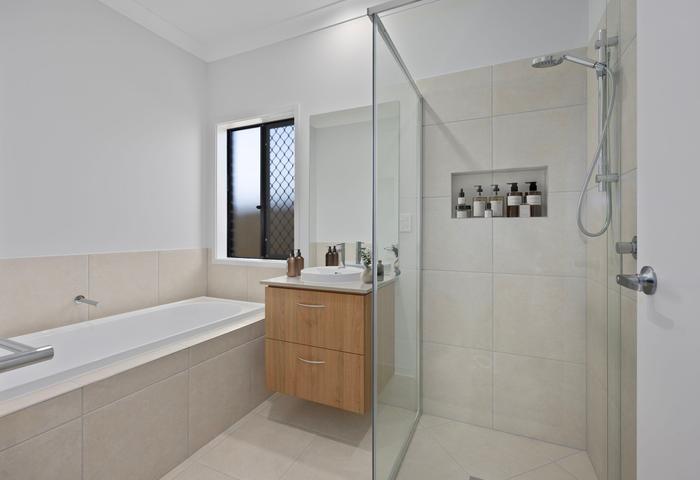
Positioned peacefully at the rear, the spacious master suite features a generous walk-in robe and beautifully appointed ensuite. Enjoy an upgraded full-width floating vanity with soft-close drawers, quality fixtures and a premium twin shower with handheld rail.
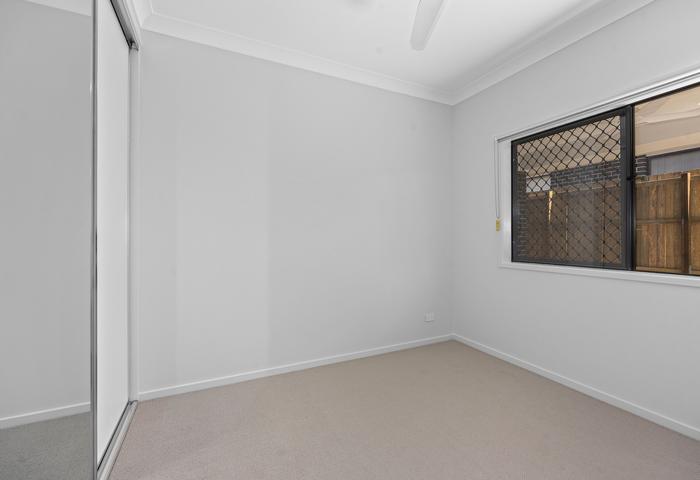
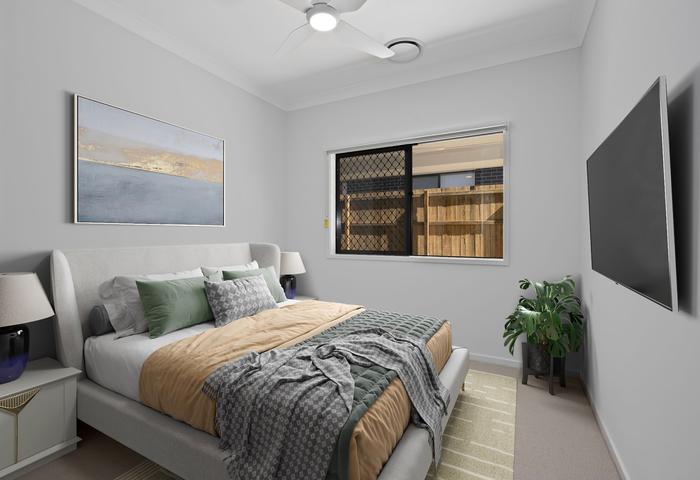
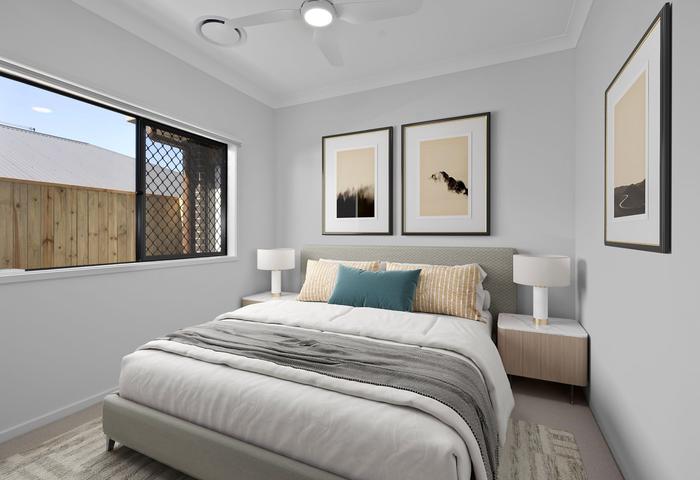
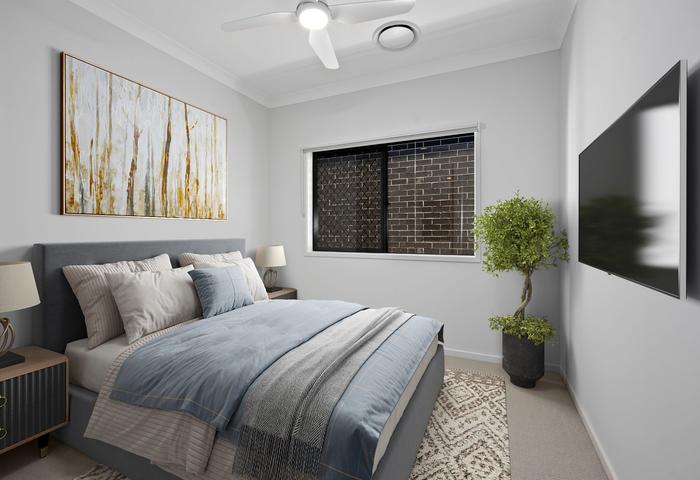
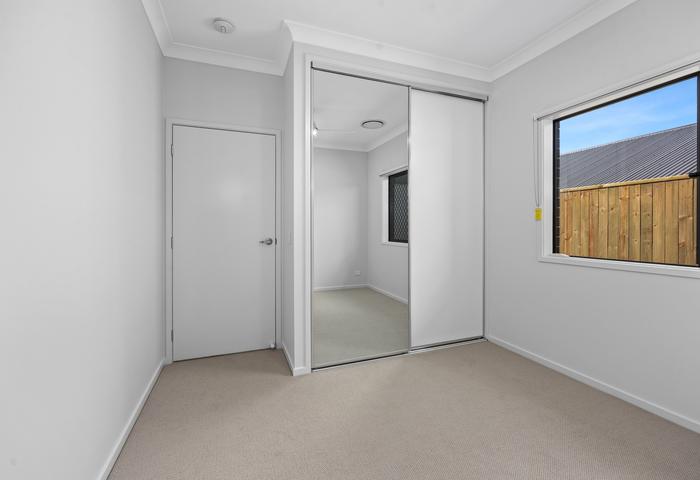
The remaining three bedrooms are generously sized and include built-in wardrobes with contemporary mirrored sliding doors. The main bathroom also features an upgraded full-width floating vanity, offering excellent storage and everyday practicality.
Premium Features You’ll Love
• Brand-new Burbank home completed in July 2026
• Four spacious bedrooms, two bathrooms and a double garage
• Multiple living zones, including a separate lounge or media room
• Wide glazed entry door and striking PGH brick façade
• Dedicated children’s activity room and study area
• Hampton-style kitchen with 40mm stone waterfall island
• Premium 2 Pac soft-close cabinetry and oversized pot drawers
• Walk-in pantry, dishwasher and quality 900mm appliances
• Five-burner gas cooktop, electric oven and undermount double sink
• Master suite with walk-in robe and private ensuite
• Premium twin shower and upgraded floating vanities
• Built-in wardrobes with mirrored sliding doors
• Timber-look hybrid flooring throughout the main living areas
• Ducted air conditioning, LED downlights and three-phase power
• Diamond grille security screens and future camera provision
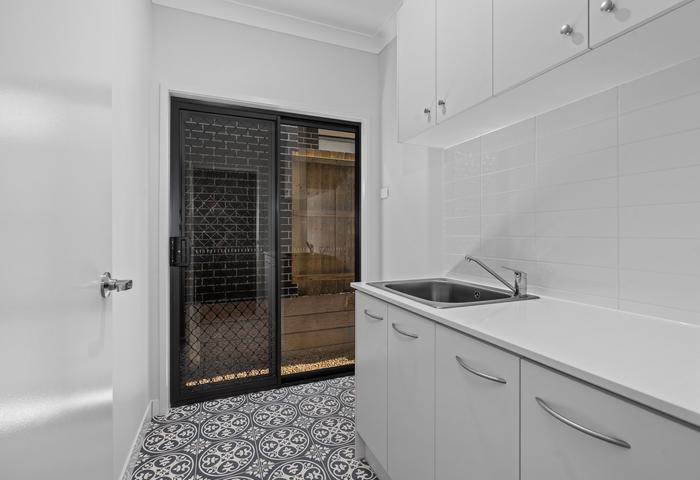
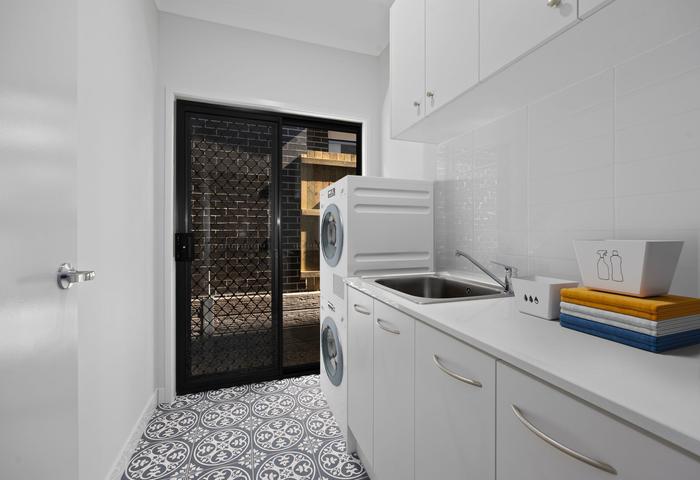
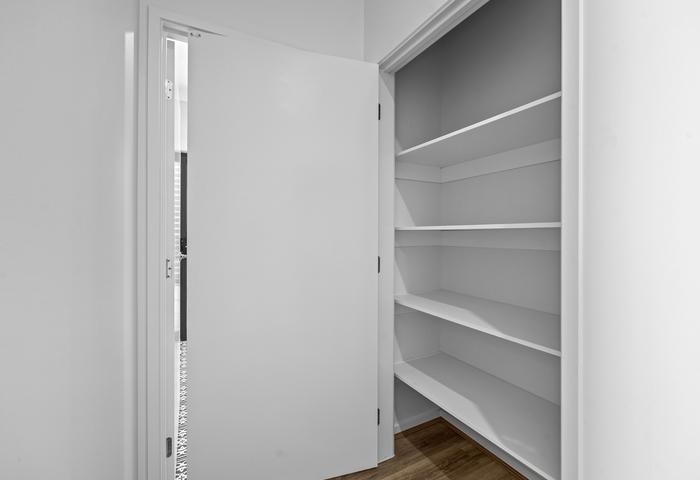
• Feature-tiled laundry, built-in cabinetry and two large linen cupboards
• Wide glazed entry door and striking PGH brick façade
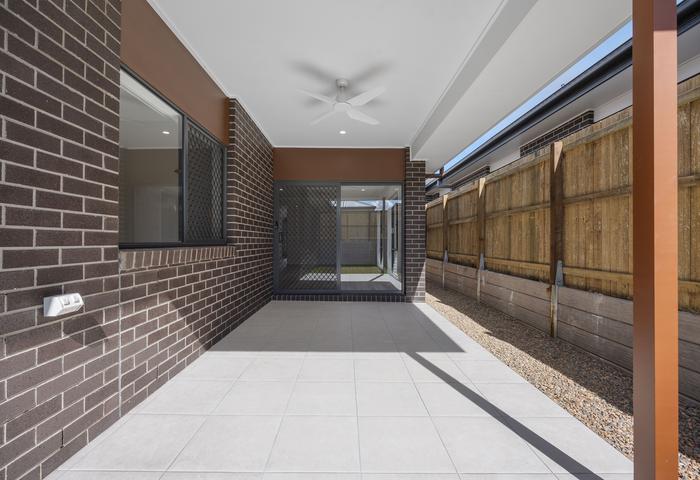
• Covered, tiled alfresco with ceiling fan
• Wide driveway with space for large vehicles or a caravan
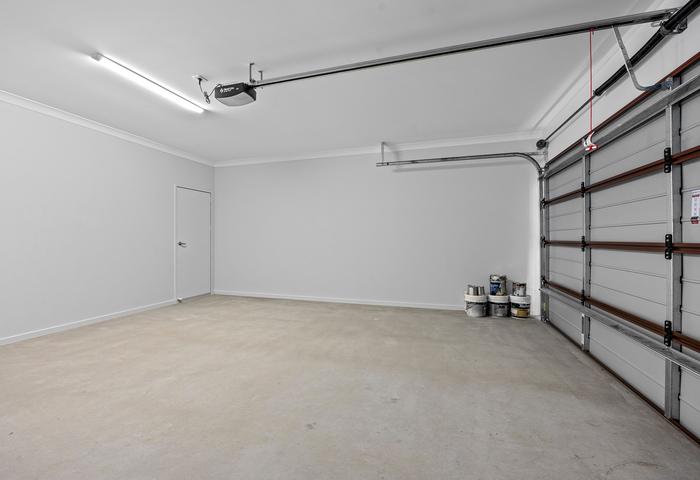
• Double garage with rear-yard access, NBN and mains gas
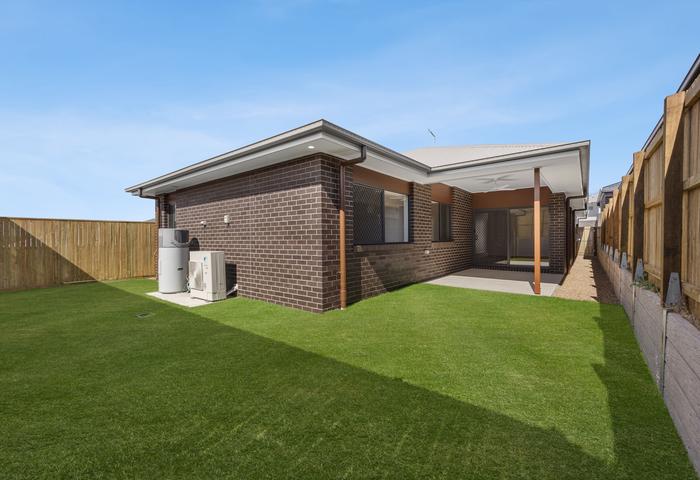
• Freshly turfed, fully landscaped and securely fenced yard
Convenient Ripley Location
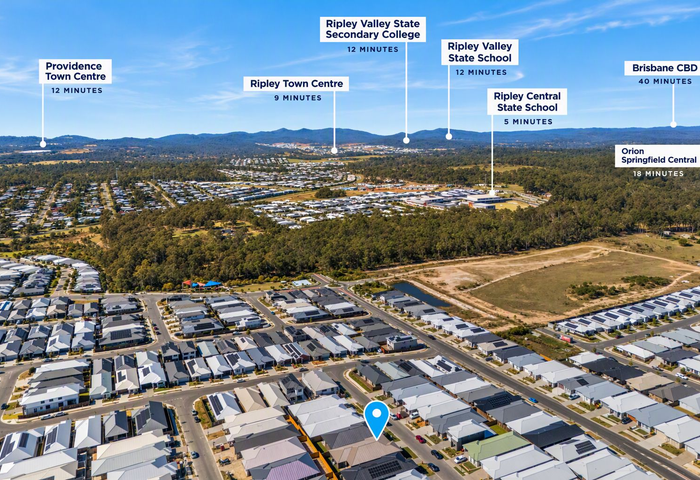
Enjoy easy access to schools, shopping, parks and everyday essentials:
• Ripley Central State School: approximately 5 minutes
• Ripley Town Centre: approximately 9 minutes
• Ripley Valley State School: approximately 12 minutes
• Ripley Valley State Secondary College: approximately 12 minutes
• Providence Town Centre: approximately 12 minutes
• Orion Springfield Central: approximately 18 minutes
• Brisbane CBD: approximately 40 minutes
Property Snapshot
• Builder: Burbank Homes
• Completion: July 2026
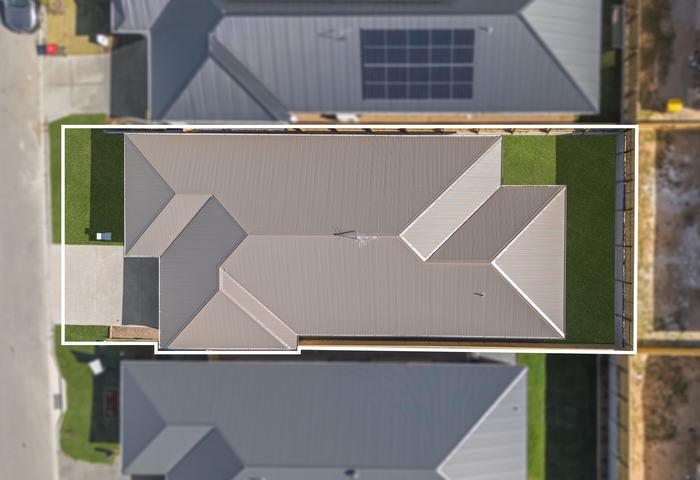
• Land size: 381m²
• Floor area: 220m²
• Layout: 4 bedrooms, 2 bathrooms and 2-car garage
• Additional spaces: Lounge, activity room, study and open-plan family living
• Rental appraisal: $740 per week
• Council rates: Approximately $395 per quarter, subject to change
• Water charges: Approximately $223.01 per quarter plus usage, subject to change
Contact Seema today to arrange your private viewing or for more information!
DISCLAIMER: We have taken all reasonable steps to ensure that the information in this advertisement is true and correct but accepts no responsibility and disclaims all liability to any errors, omissions, inaccuracies, or misstatements contained. Prospective purchasers should make their own inquiries to verify the information contained in this advertisement.
To enquire, please email or call 1300 815 051 and enter code 6238