To enquire, please email or call 1300 815 051 and enter code 4672
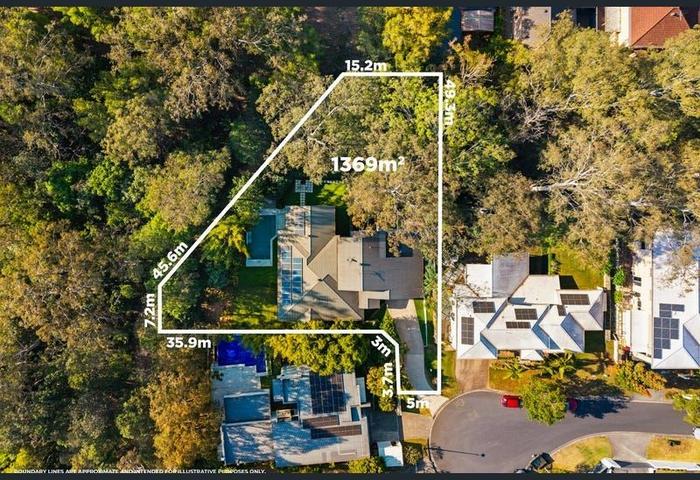
Tucked away at the very end of a quiet cul-de-sac in one of The Gap's most prestigious streets, 27 Vinter Place is wrapped in established trees and bamboo, on a 1,369m² block that slopes gently down to a small natural creek, so you feel well away from your neighbours. With six bedrooms, four bathrooms and bushland on the back fence, it's the kind of home families wait years to find.
Selling direct from the owners. Expressions of Interest.
LIVING THAT OPENS TO THE TREES
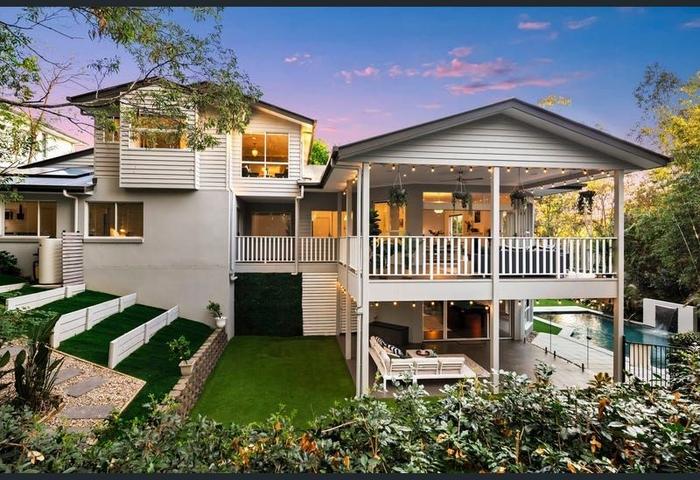
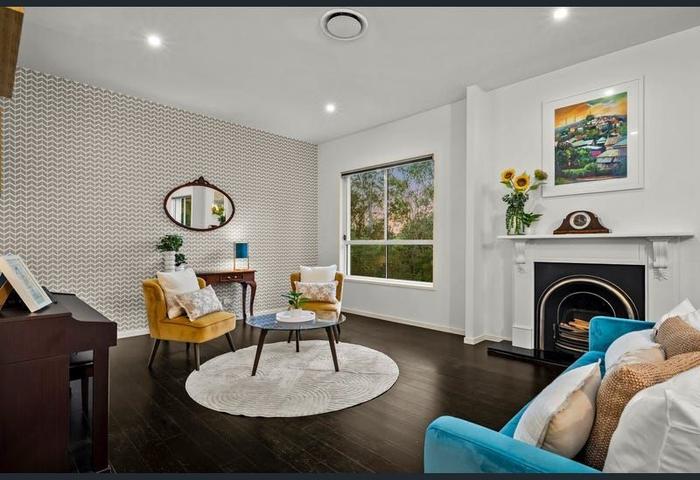
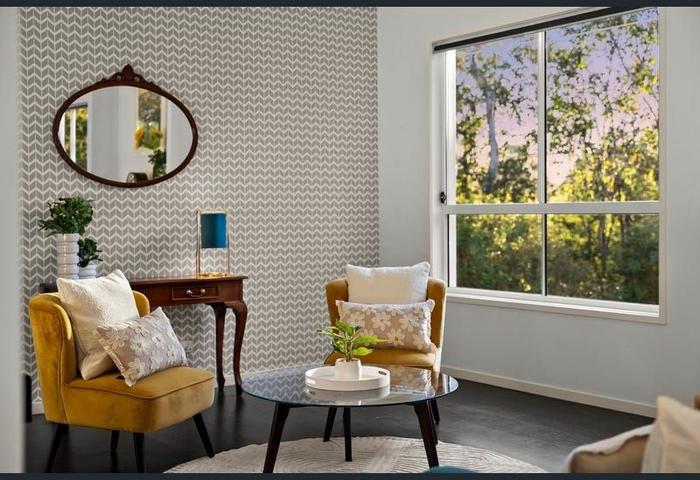
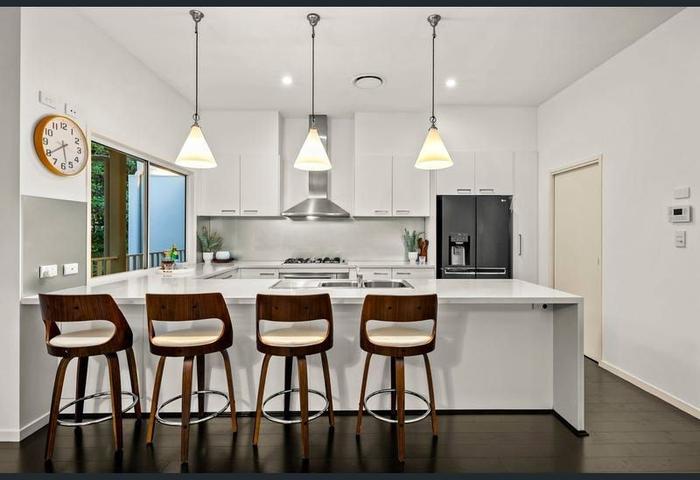
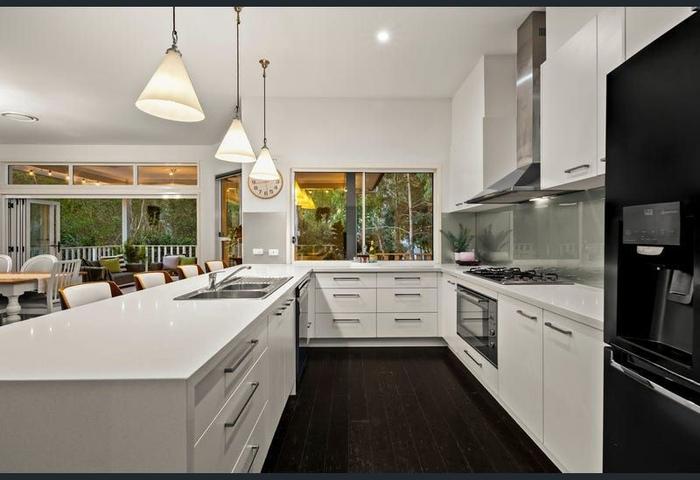
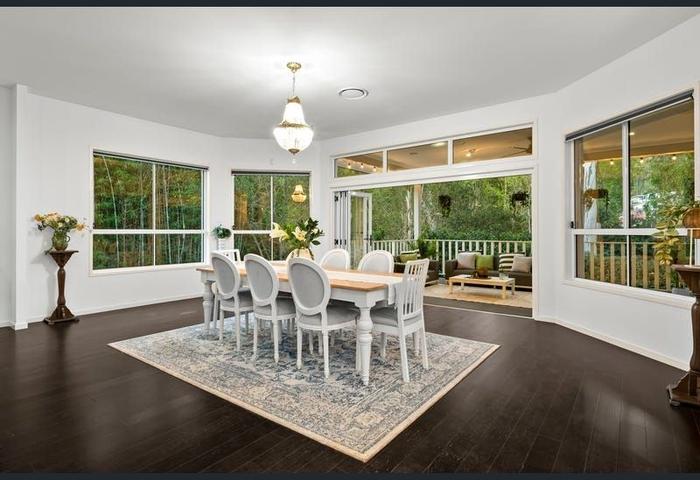
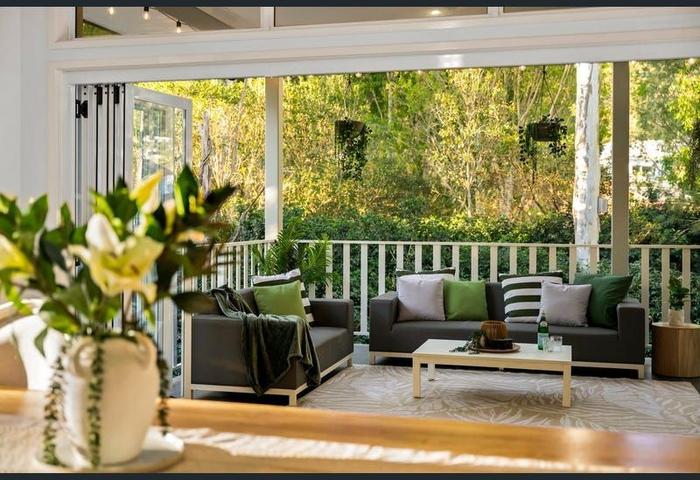
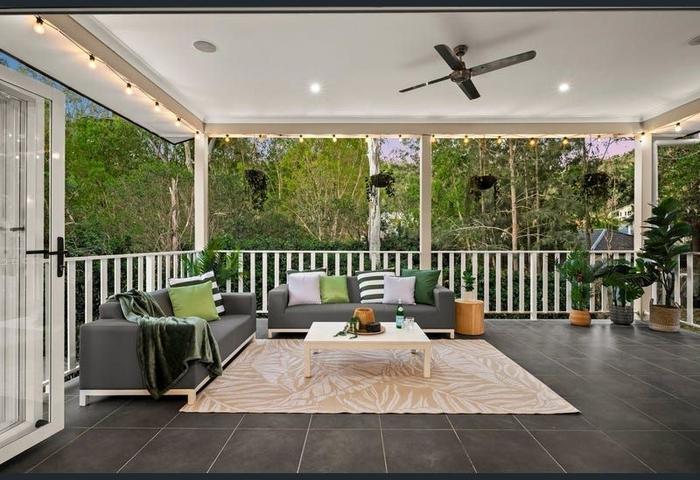
The open-plan living and dining room, with its decorative feature fireplace, steps straight out onto a 6.7m x 5.3m covered entertaining balcony framed by leafy views. The kitchen, with island bench and butler's pantry, keeps the cook part of the conversation.
A BACKYARD MADE FOR GROWING UP
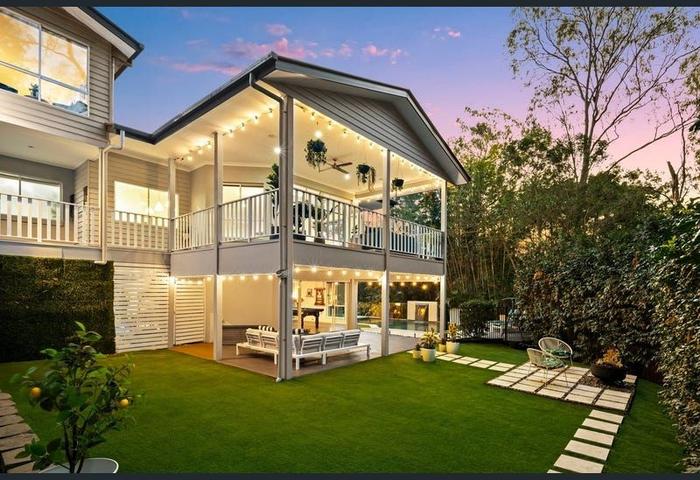
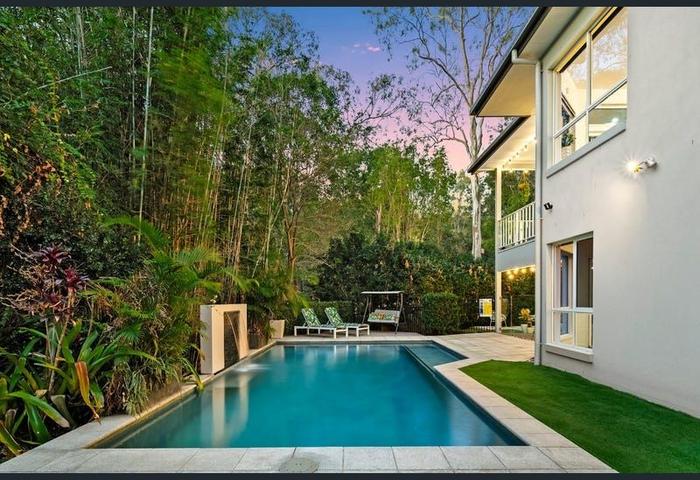
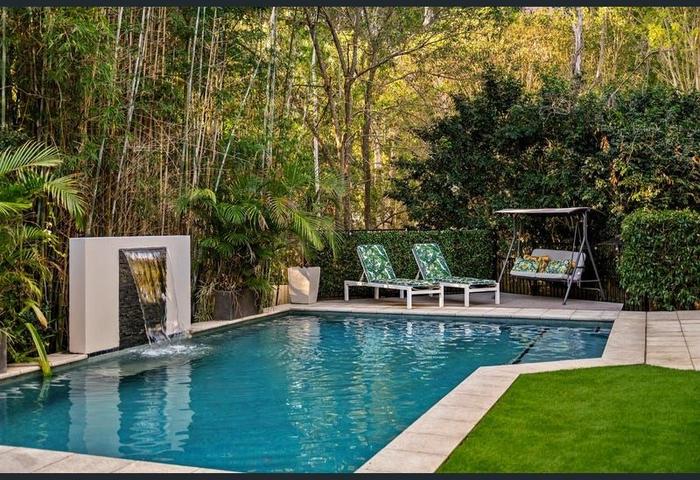
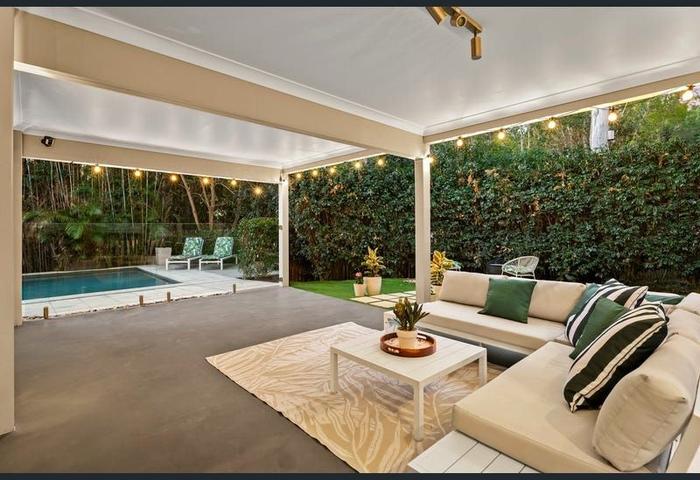
Below, the inground pool with water feature and covered patio is set among low-maintenance artificial grass in the main outdoor areas. The property is fully fenced and secure, with a water tank for water conservation.
SPACE FOR EVERY STAGE OF FAMILY LIFE
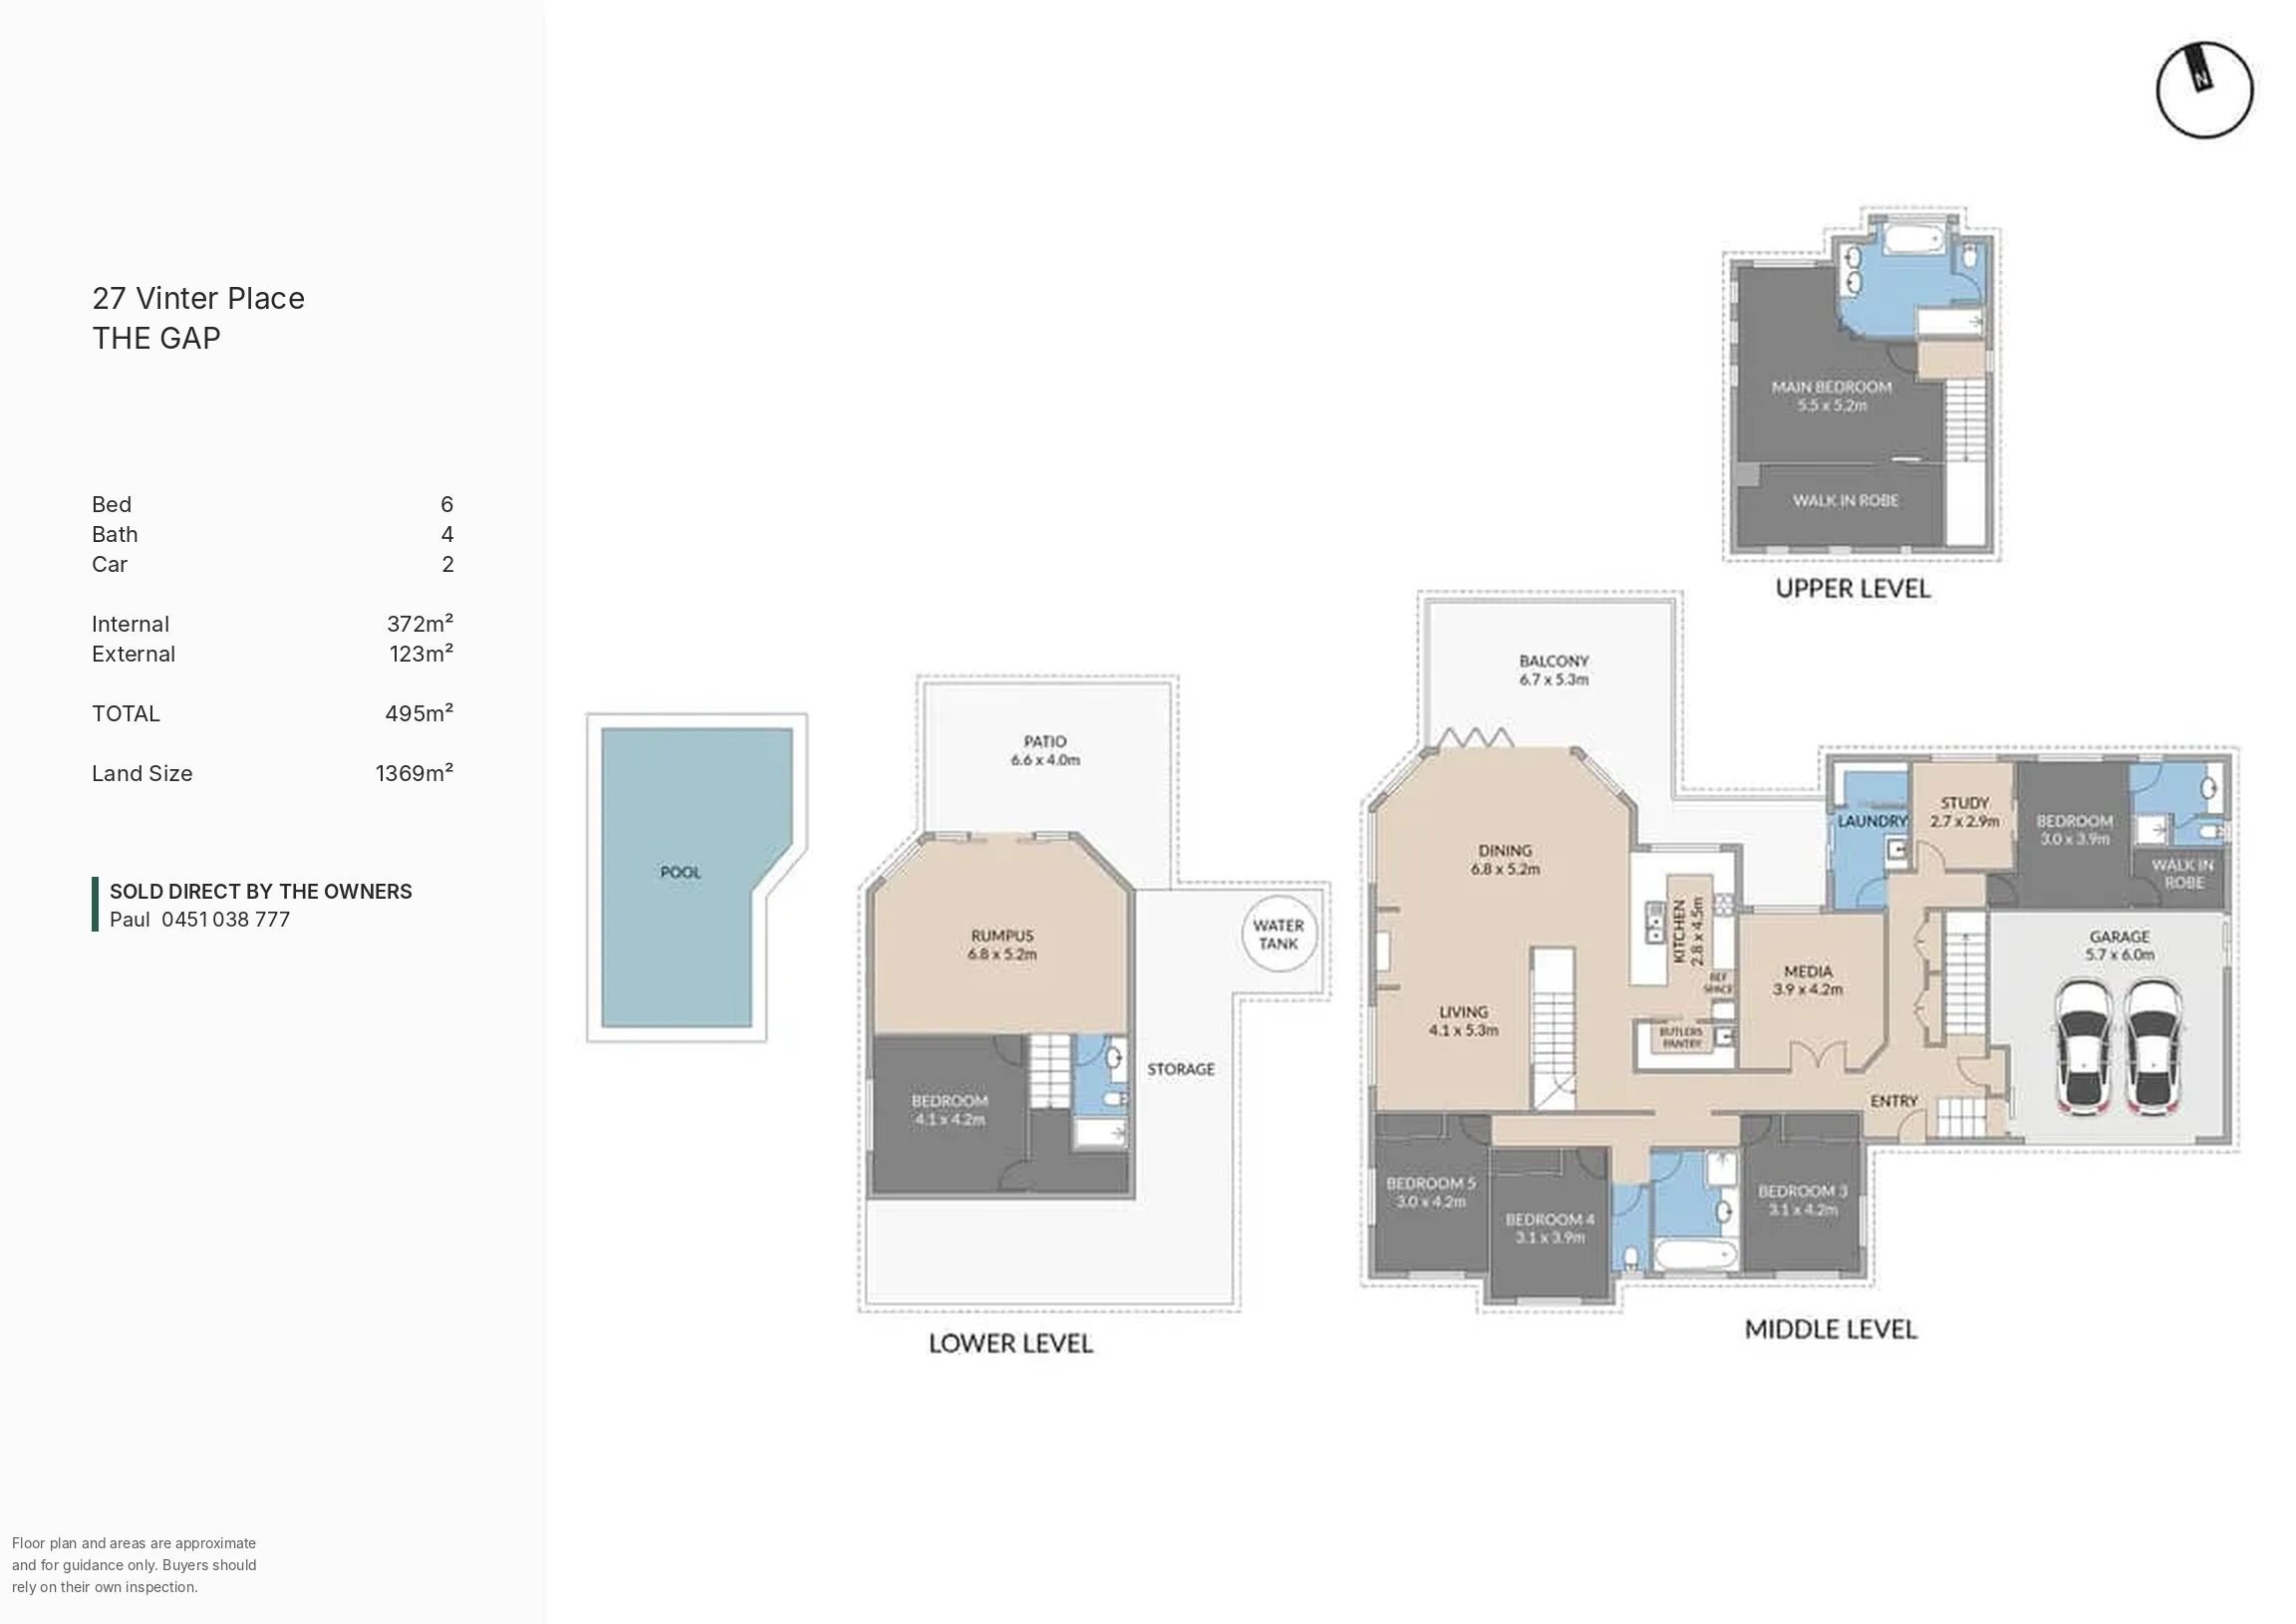
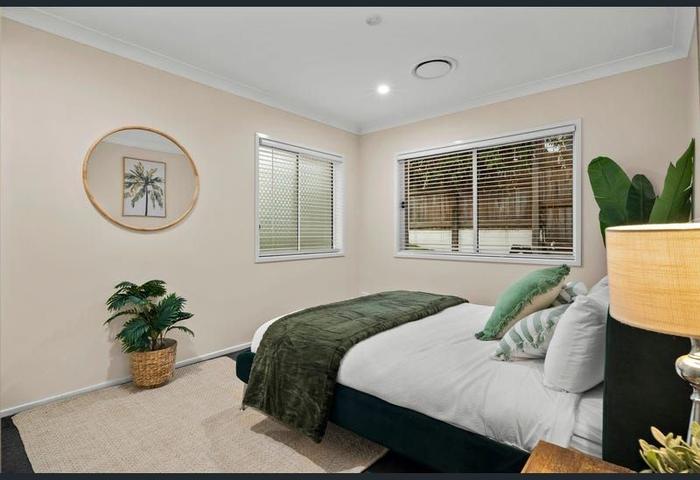
Three levels, six bedrooms and multiple living zones give everyone room to breathe.
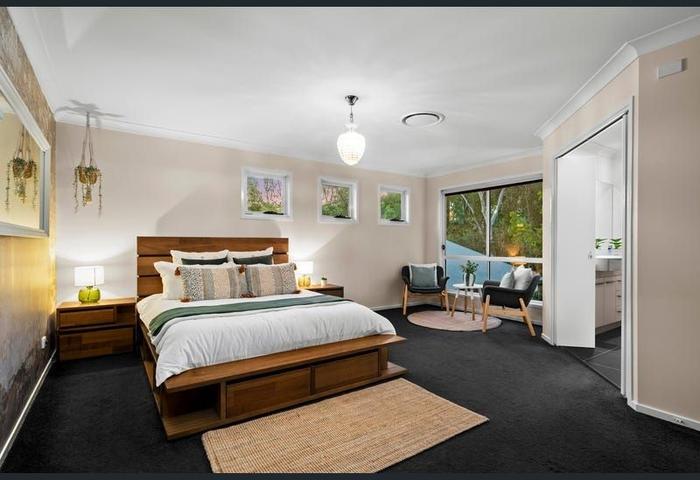
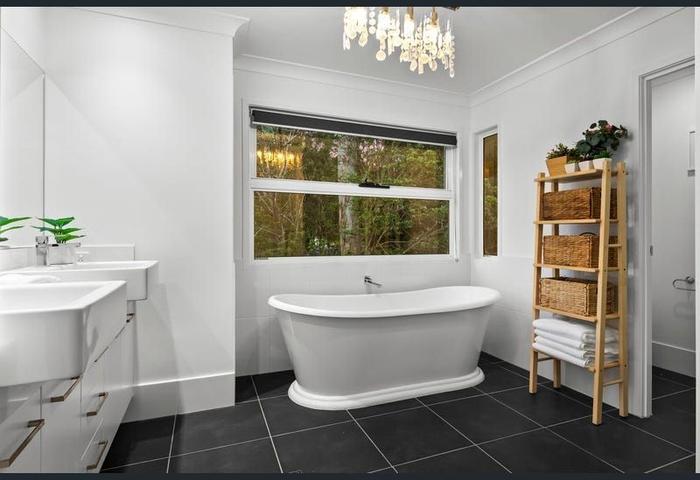
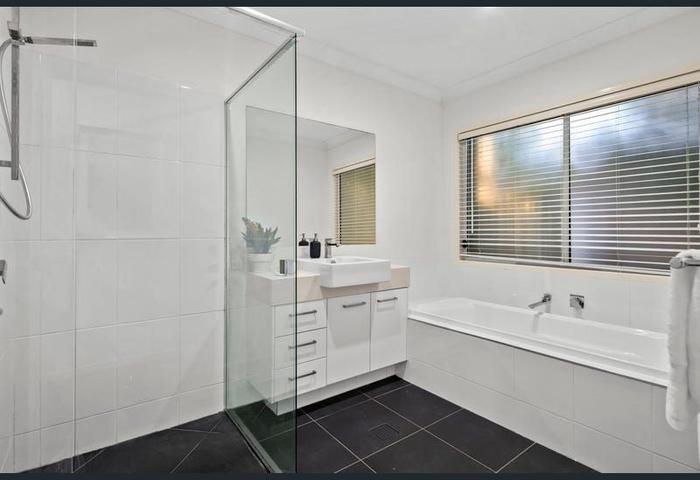
Top level: the main suite is a private retreat with walk-in robe and an ensuite with double vanity, shower, toilet and a luxurious bathtub looking out into the trees.
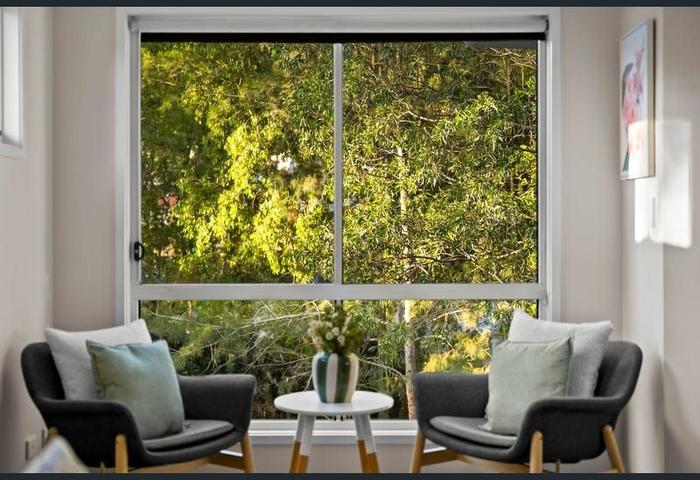
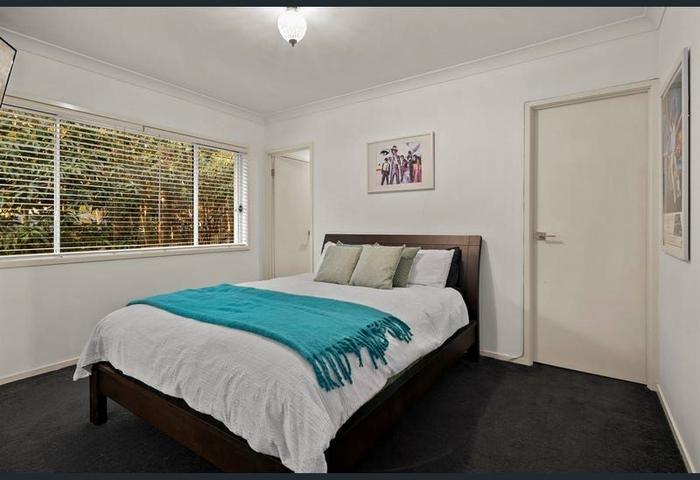
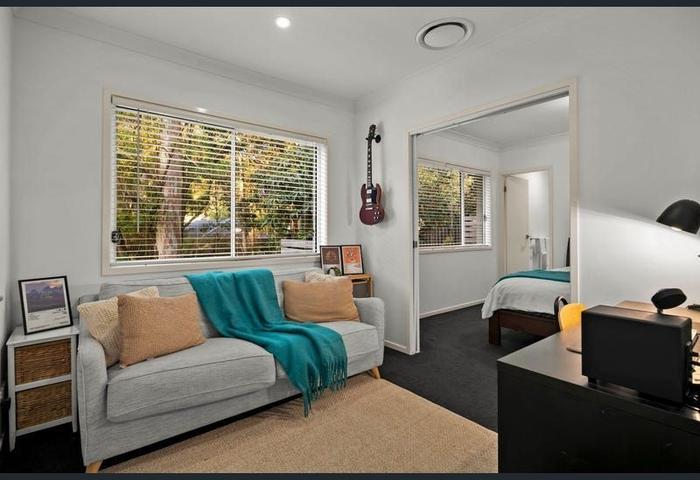
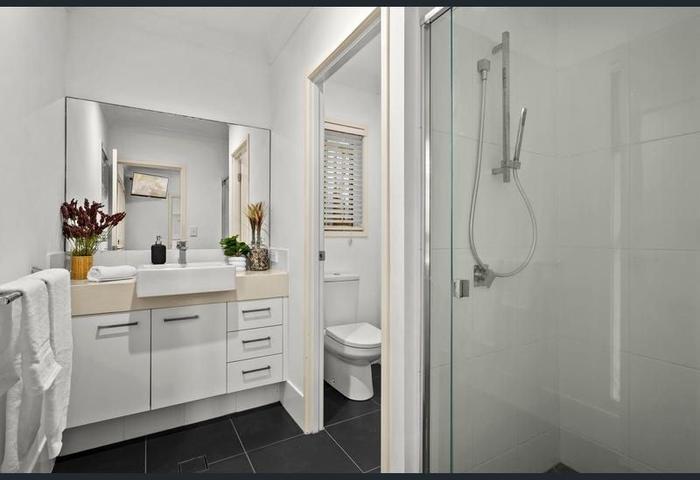
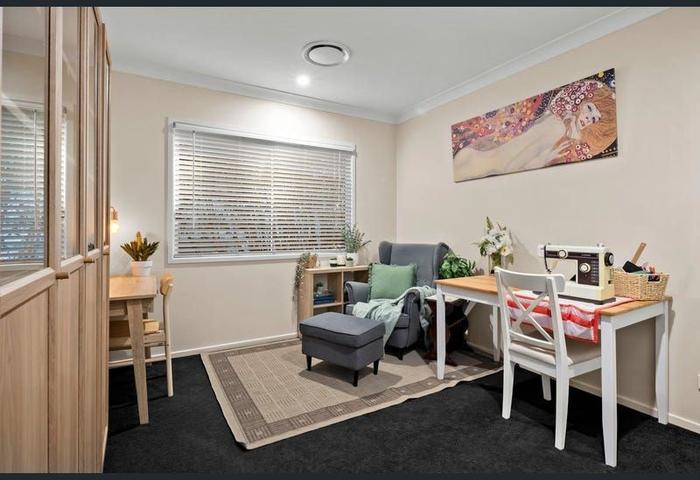
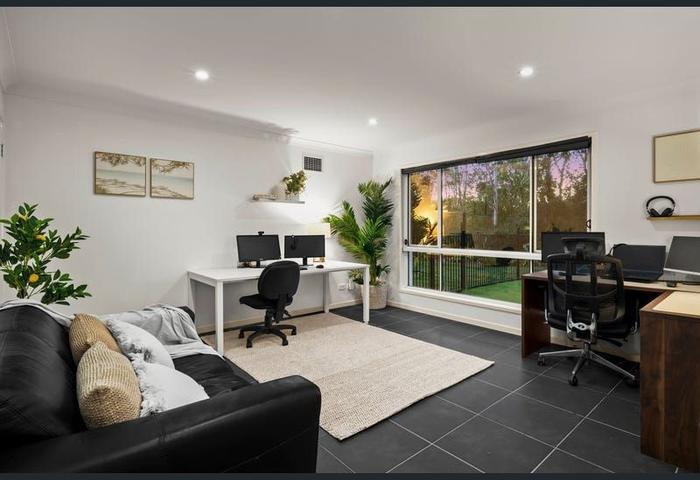
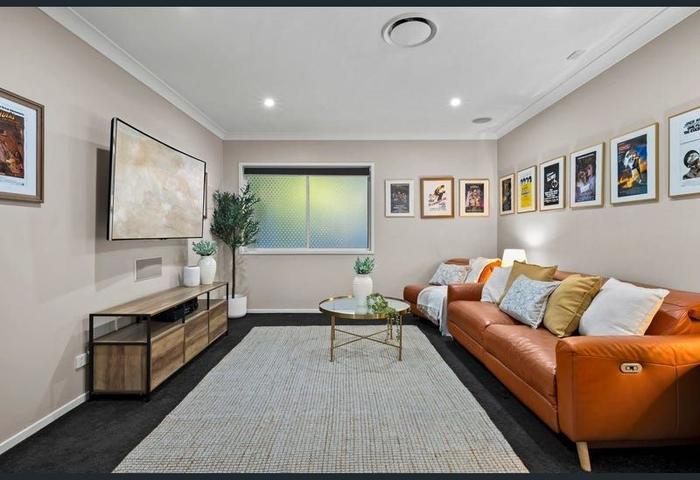
Middle level: alongside the main living areas, the media room has immersive in-built surround sound speakers. At the rear, the study and bedroom form a guest wing with their own sitting room (or a second room) and an ensuite with shower, ideal for guests, extended family or working from home. The family bathroom has a shower, bathtub and vanity, with a separate toilet next door.
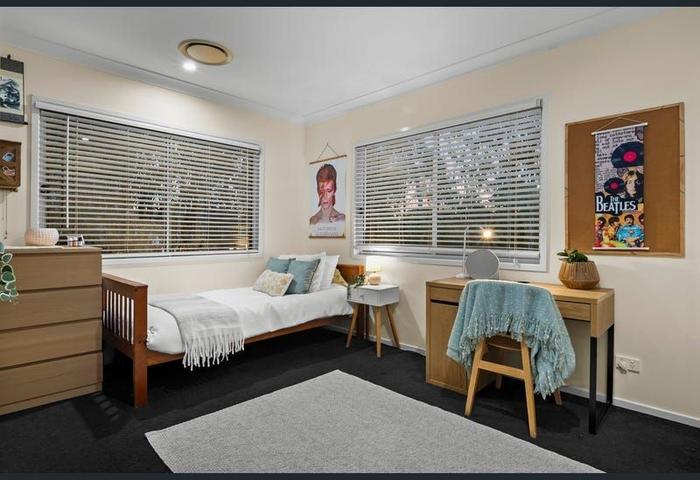
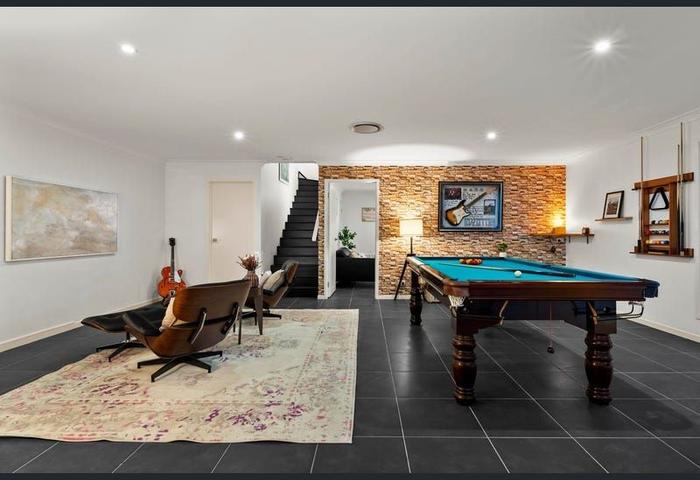
Bottom level: a generous rumpus room opens directly to the pool and entertaining area, with its own bedroom and a bathroom with shower alongside. Ideal for teenagers or dual living.
FEATURES
- 6 bedrooms, 4 bathrooms (2 ensuites), 4 toilets, 2 bathtubs
- 1,369m² block backing onto bushland, sloping to a small natural creek
- End of a quiet cul-de-sac, surrounded by mature trees and bamboo
- Open-plan living and dining opening to a 6.7m x 5.3m covered balcony
- Kitchen with island bench and butler's pantry
- Media room with in-built surround sound speakers
- Inground pool with water feature and covered patio
- Ducted air conditioning and heating
- Solar panels and solar hot water
- Water tank, grey water system, ducted vacuum
- Alarm system, fully fenced and secure
- nbn Fibre to the Premises (fastest type available)
- Double remote garage plus storage
- 495m² total (372m² internal), built 2013
THE BEST OF THE GAP ON YOUR DOORSTEP
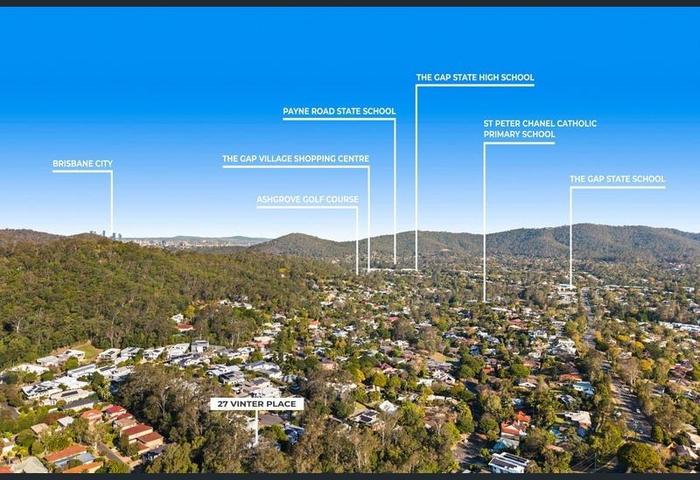
In the catchment for The Gap State School and The Gap State High School (check with the schools), close to The Gap Village shops, cafes and parks, with D'Aguilar National Park and Enoggera Reservoir minutes away and the Brisbane CBD about 10km down the road. A bus stop is a 5-minute walk away.
ONE OF A KIND
With The Gap's remaining land increasingly filled with tightly packed townhouses, a home like this, on 1,369m² of private, tree-filled land at the end of a cul-de-sac, is becoming impossible to find.
Form 2 Seller Disclosure Statement, pool safety certificate and a recent building and pest report are available. Inspect at the open homes or call the owners to book a private viewing.
To enquire, please email or call 1300 815 051 and enter code 4672