To enquire, please email or call 1300 815 051 and enter code 9473
Imagine coming home to a place where family life feels easy, gatherings feel effortless, and there’s room for every chapter ahead.
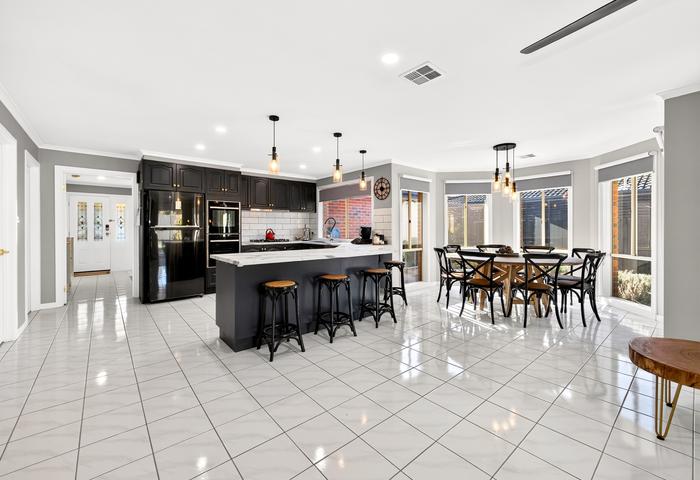
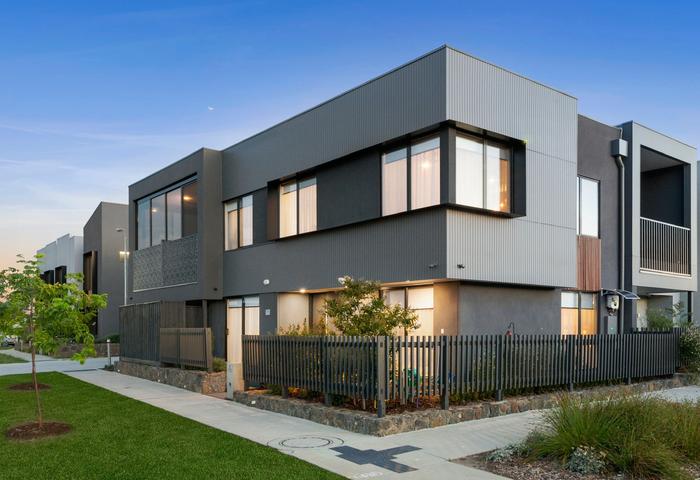
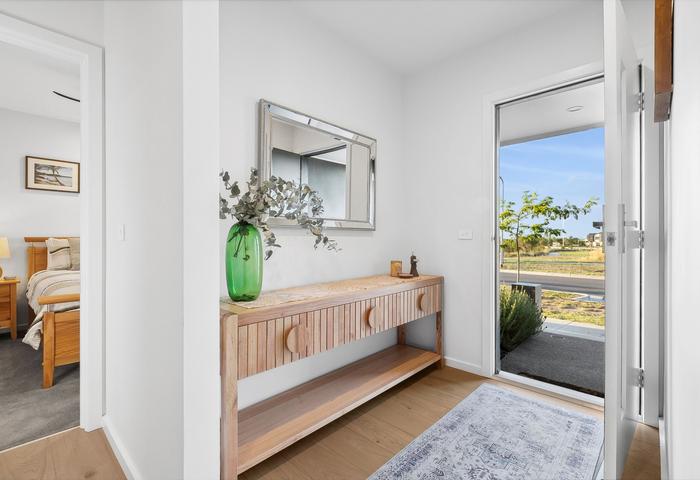
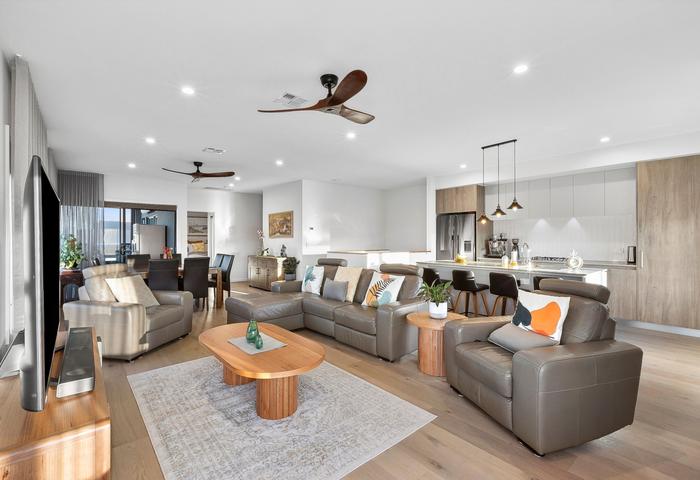
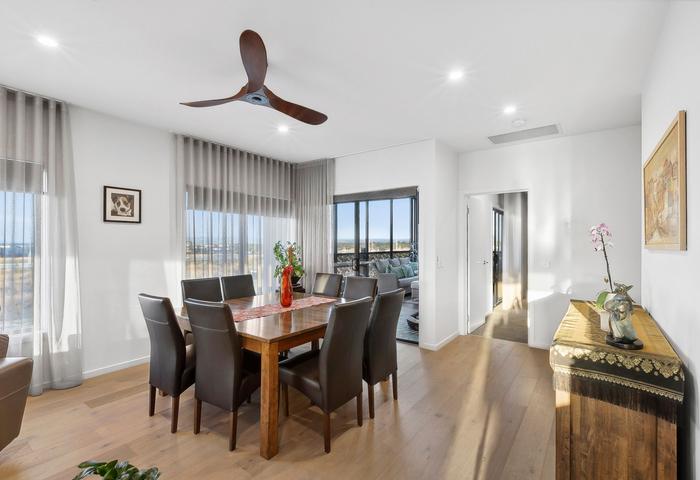
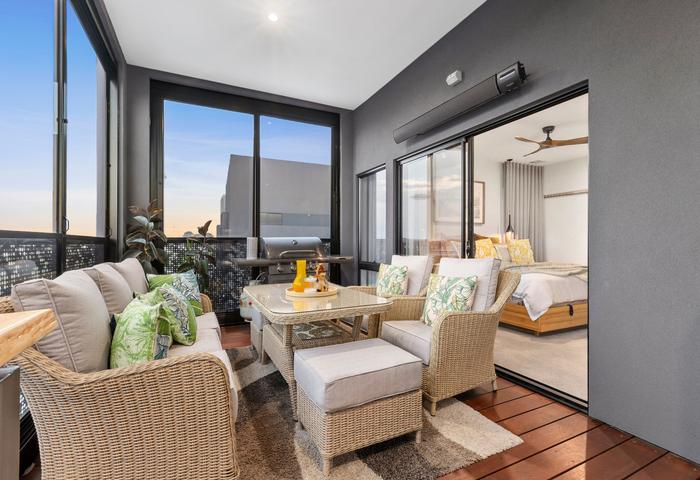
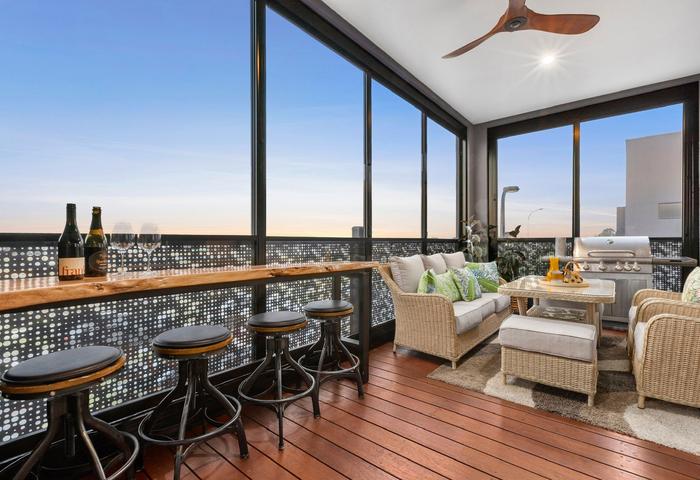
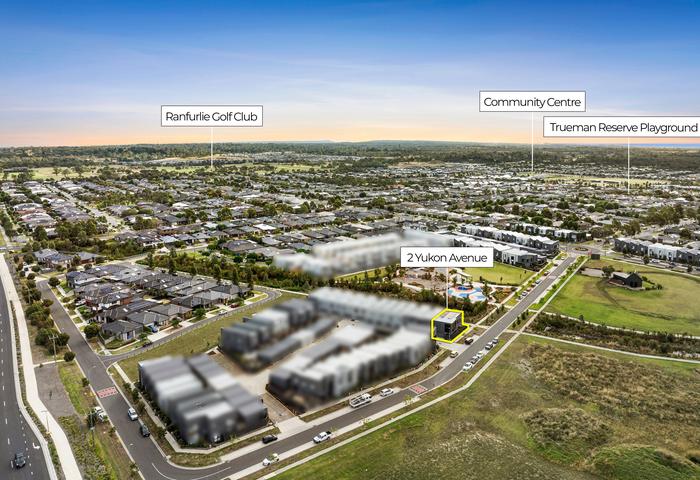
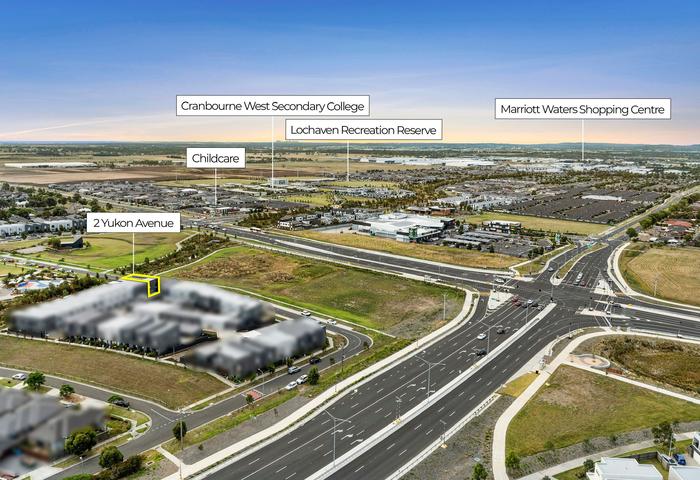
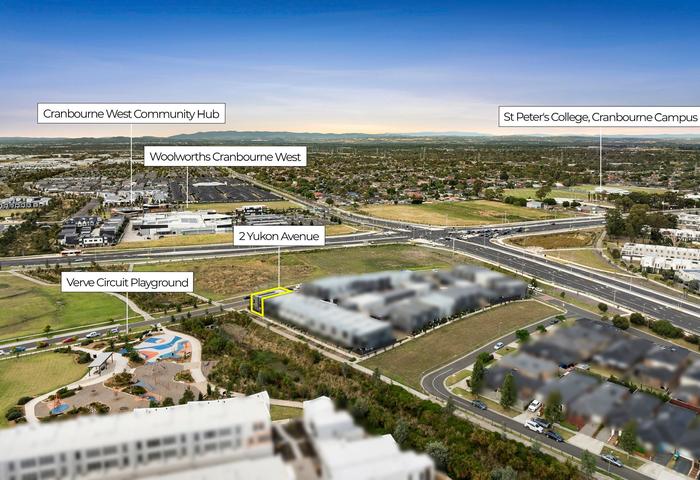
At 2 Yukon Avenue, Cranbourne West, enjoy spacious family living with an enclosed entertaining balcony designed for relaxed gatherings, celebrations, and everyday connection.
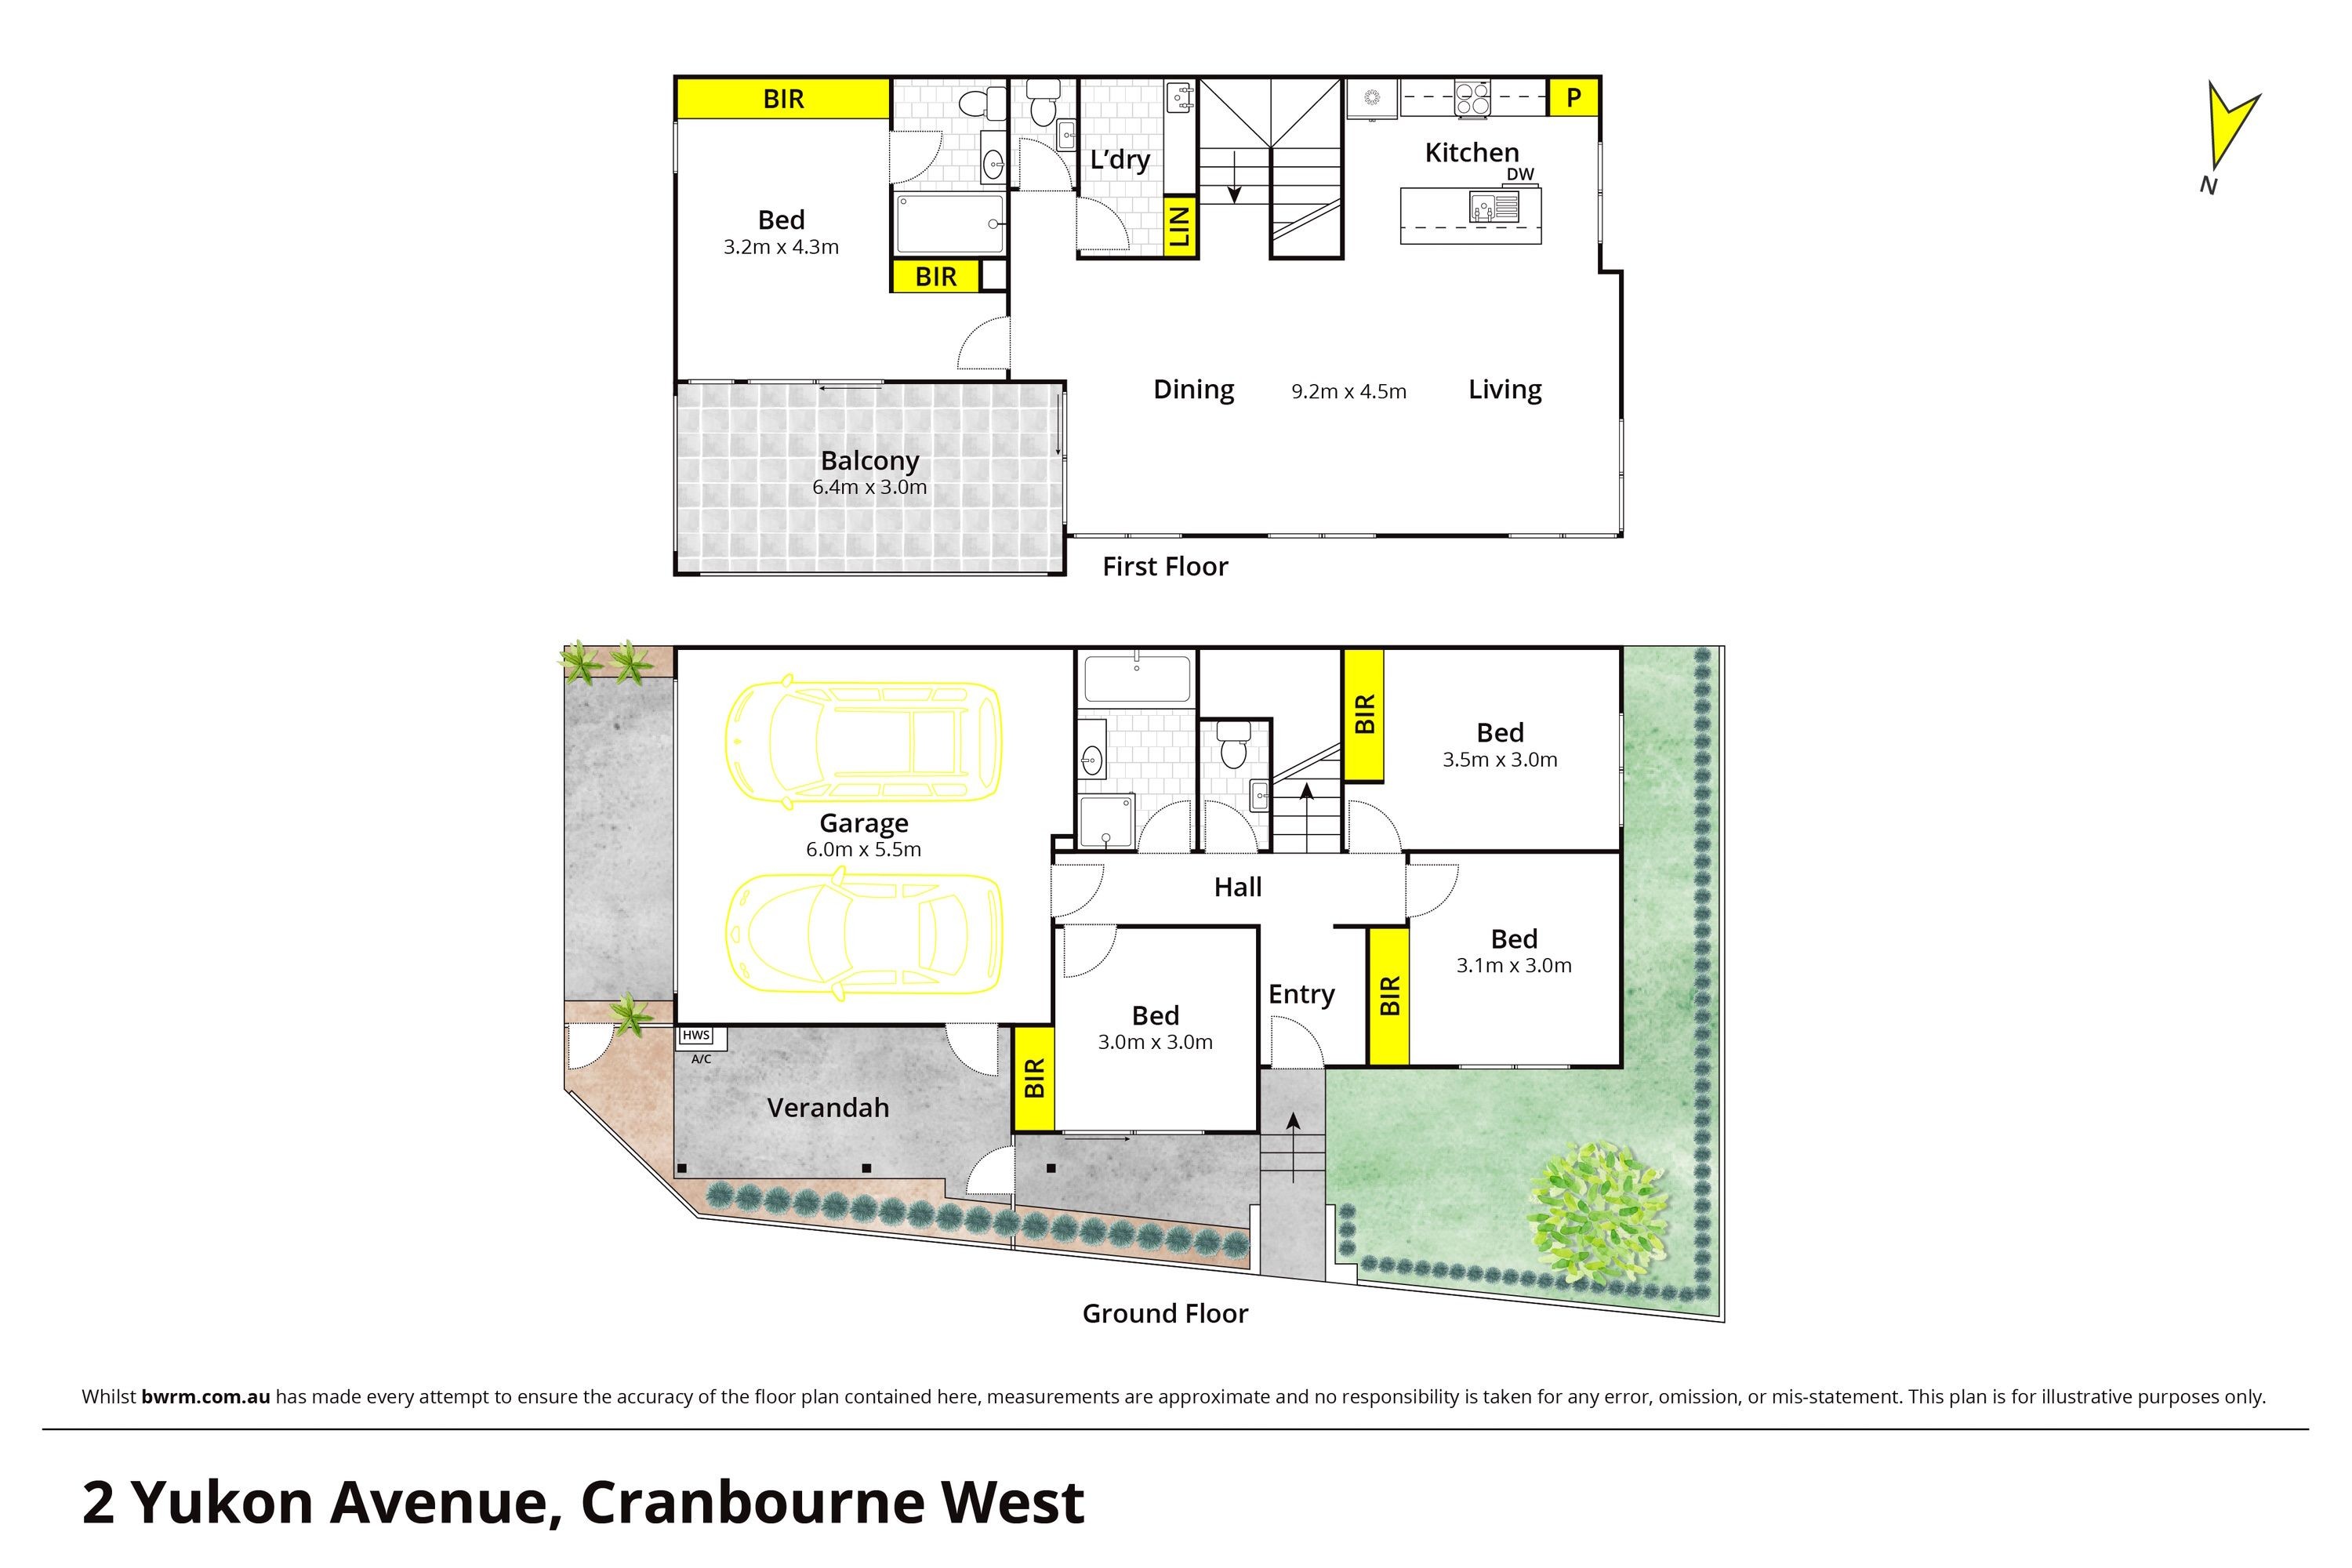
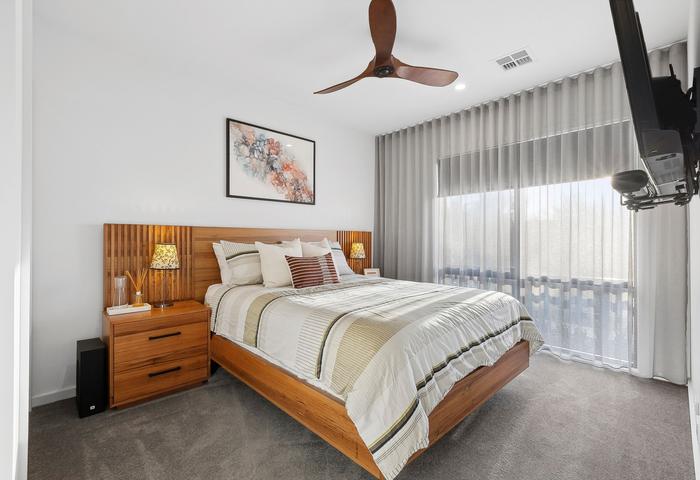
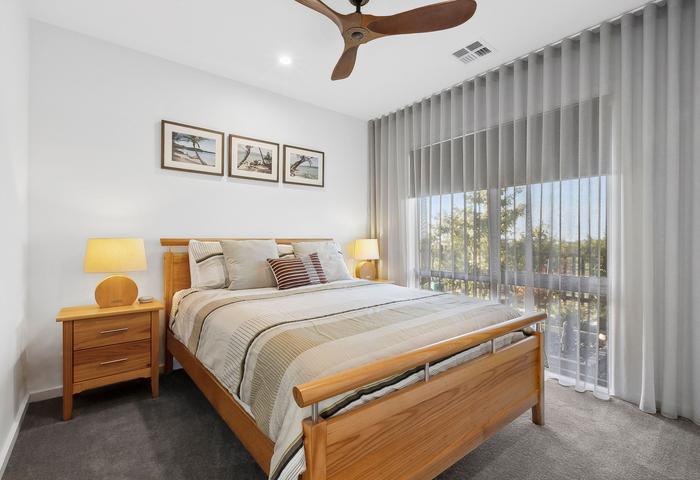
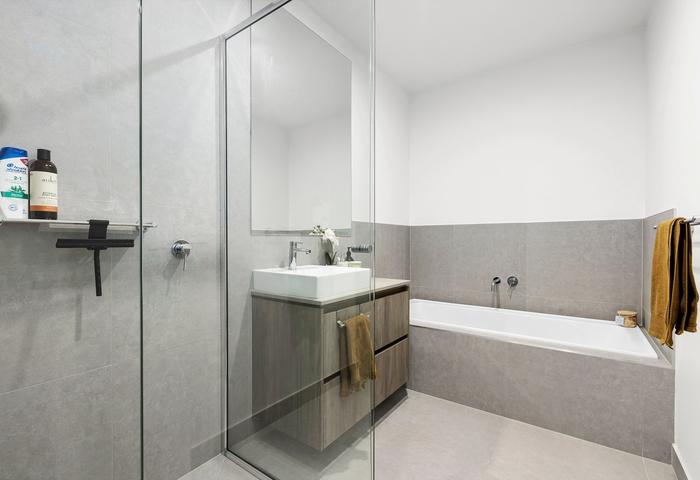
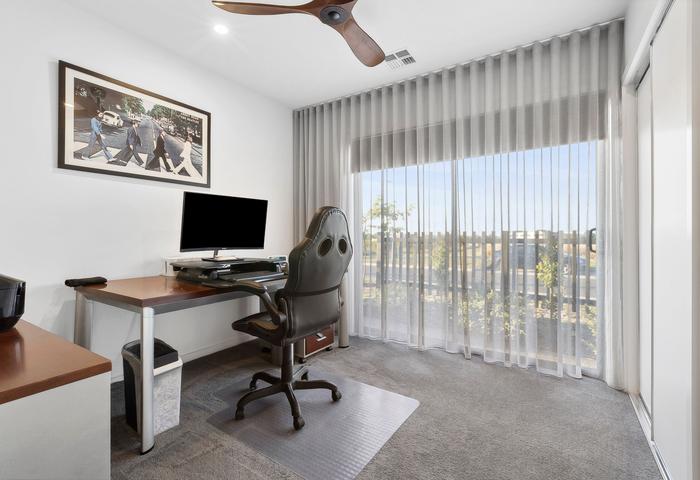
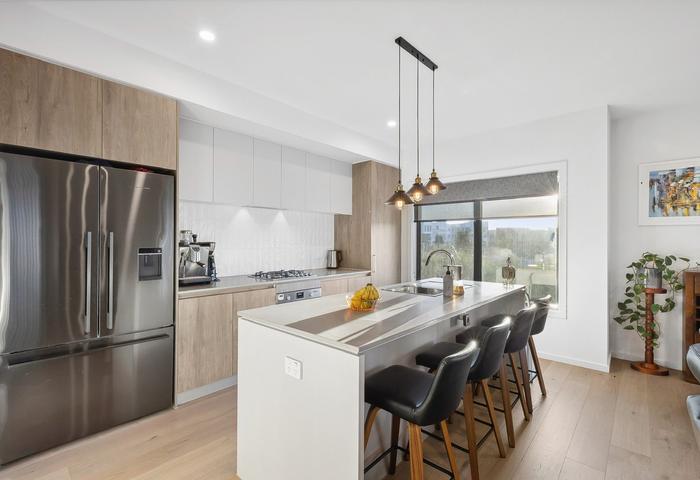
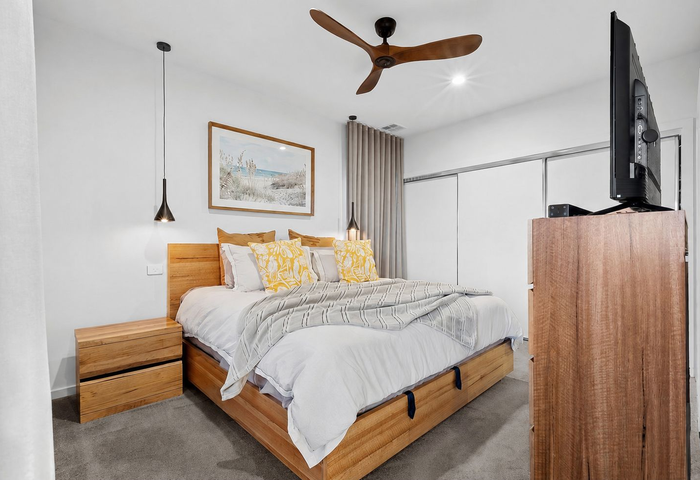
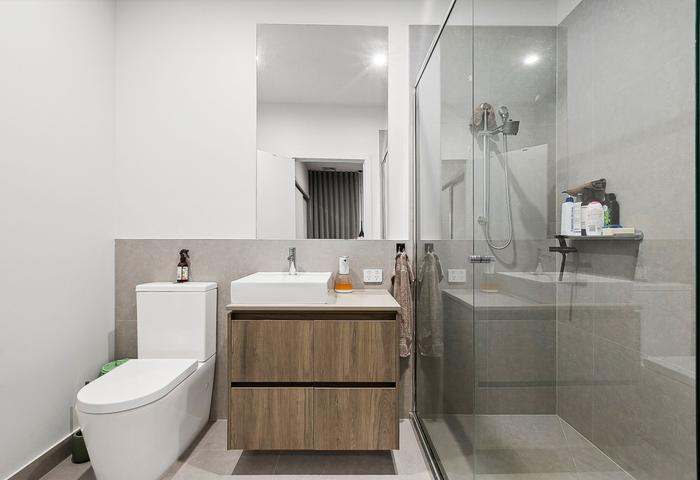
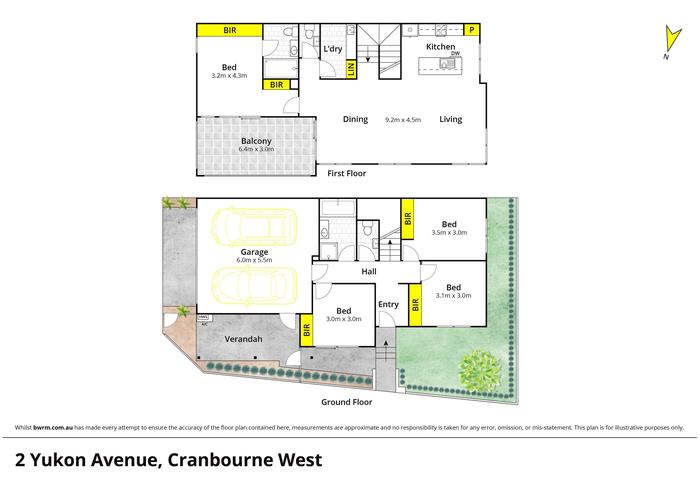
With 241 m² of building space, four bedrooms, two bathrooms plus two additional powder rooms, and a double garage, there’s plenty of room for growing families, visiting guests, and comfortable everyday living.
$749,000–$790,000
Don’t just imagine life here—come and experience it for yourself. View the photos and floorplan, then contact us today to book your private inspection.
Features you’ll appreciate:
- No Body Corporate
- Four bedrooms, two bathrooms and two additional powder rooms
- Enclosed entertaining balcony with wall heating and ceiling fan
- Double garage with epoxy flooring
- Reverse-cycle ducted heating and cooling
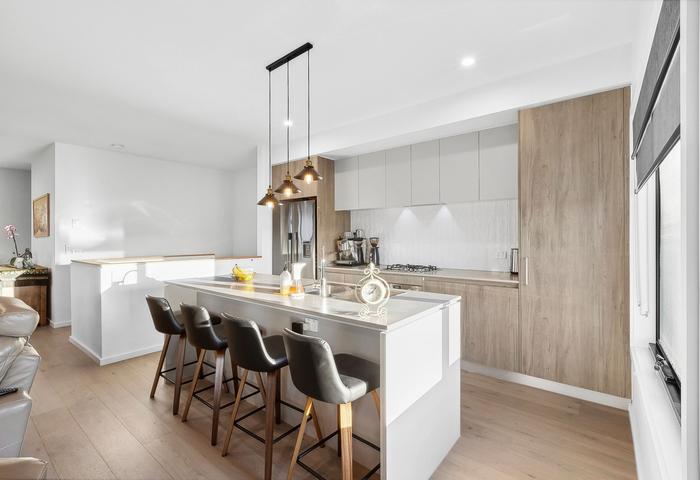
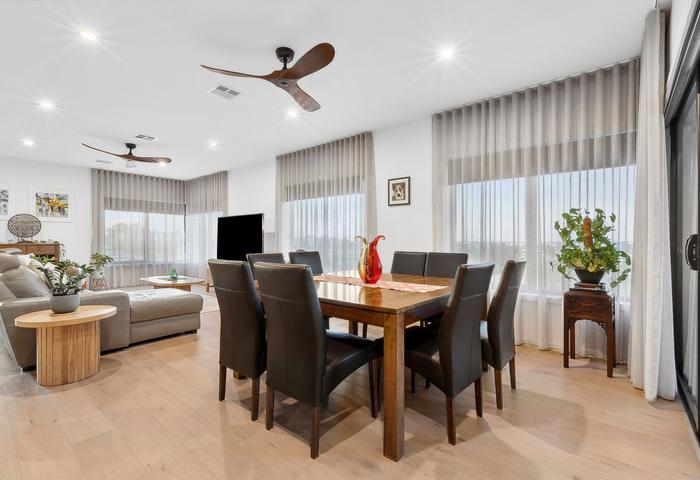
- Engineered timber flooring and bedroom carpets
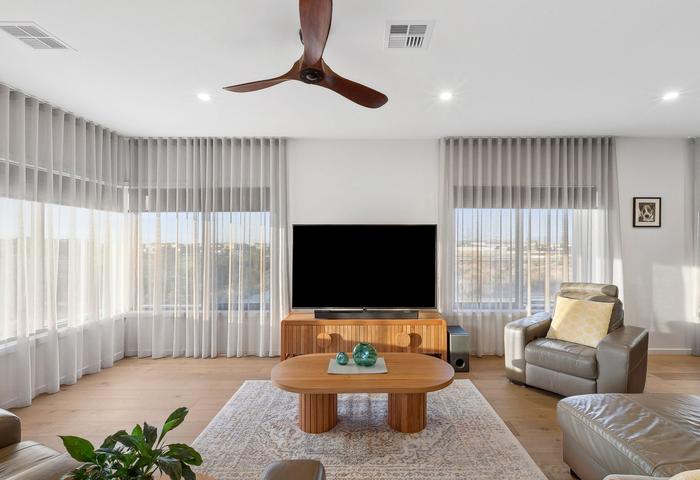
- Timber ceiling fans in the bedrooms, living and dining areas
- Sheer curtains and blinds throughout
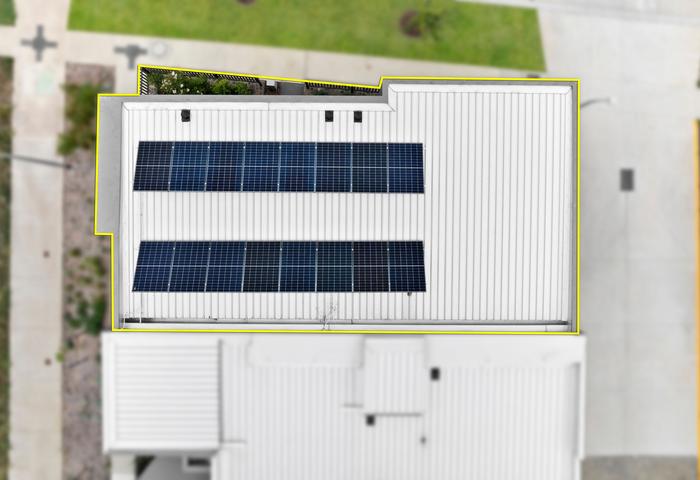
- Solar panels and Swann security system
- Low-maintenance backyard
- Cranbourne West Secondary College, Woolworths, a gym, chemist and medical centre are within walking distance.
Come and see how the space feels in person. To arrange a private inspection or ask a question, enquire online.
To enquire, please email or call 1300 815 051 and enter code 9473