To enquire, please email or call 1300 815 051 and enter code 0202
North-Facing 3-Bedroom home, where nature, design and comfort combine.
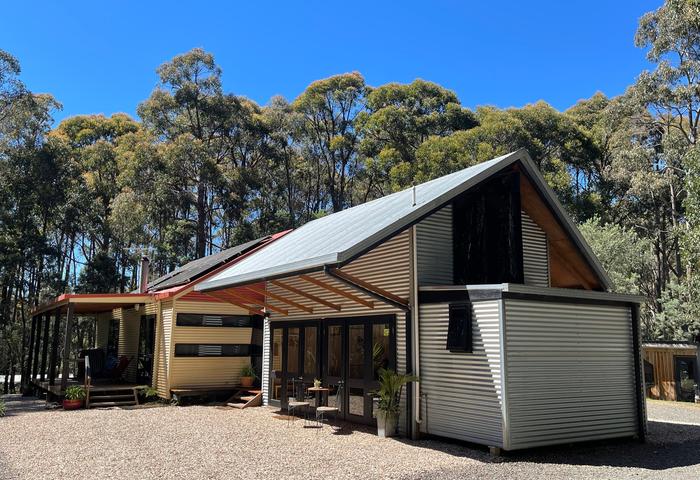
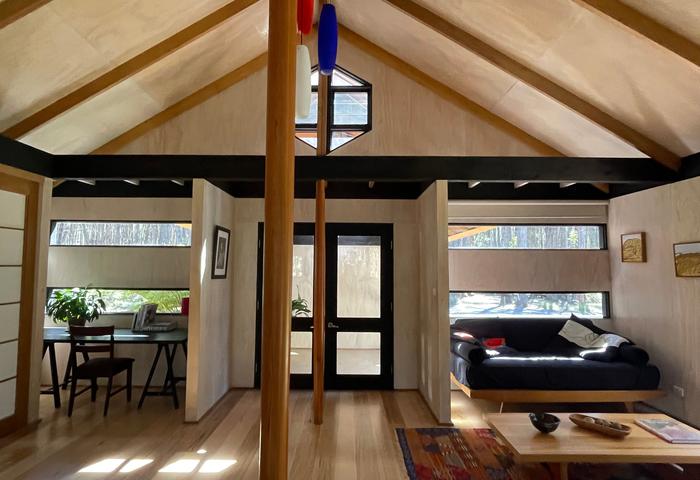
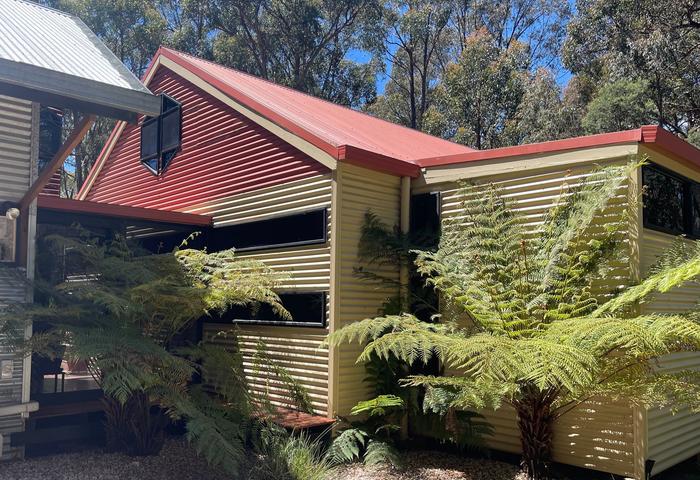
Tucked away in the forest, enjoy the tranquillity of the Wombat-Lerderderg National Park as your own private backyard. This unique, architecturally designed, open-plan home encompasses the Japanese influence of simplicity and beauty within an Australian design.
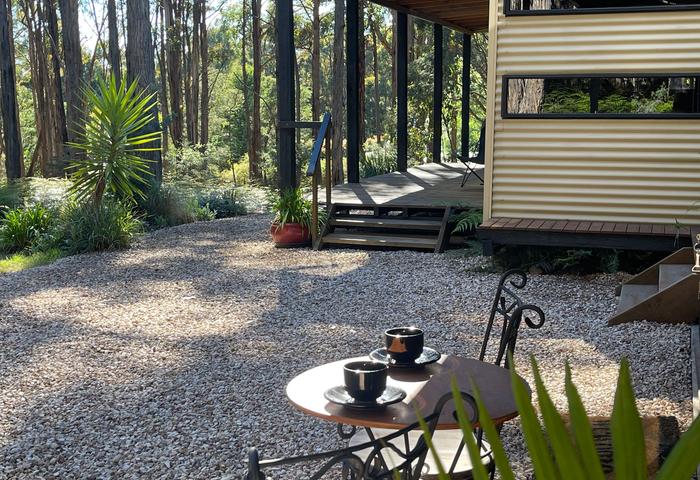
Wake up to the sound of birdsong and savour your morning coffee on the deck overlooking the Wombat Forest.
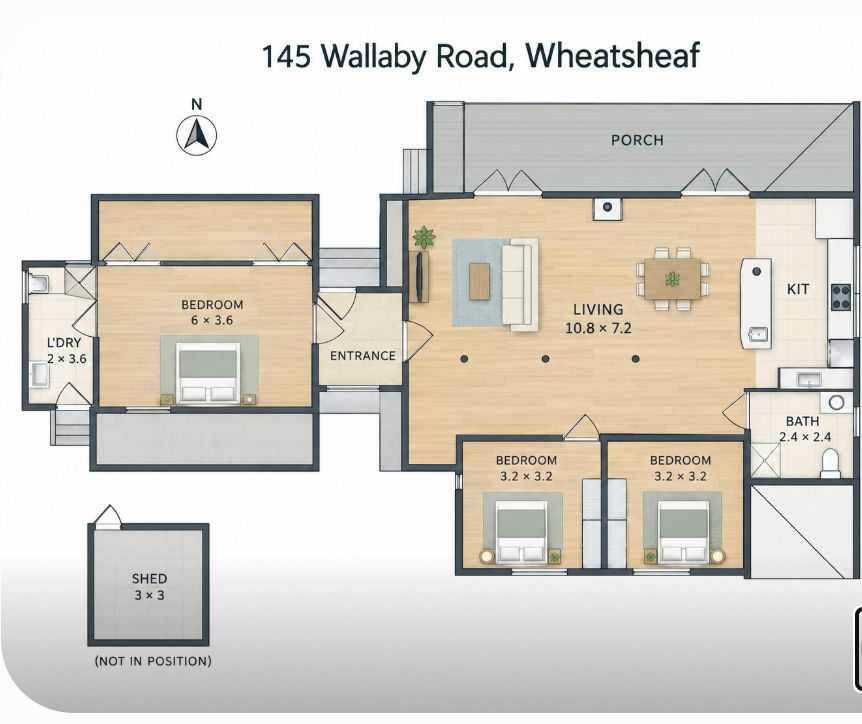
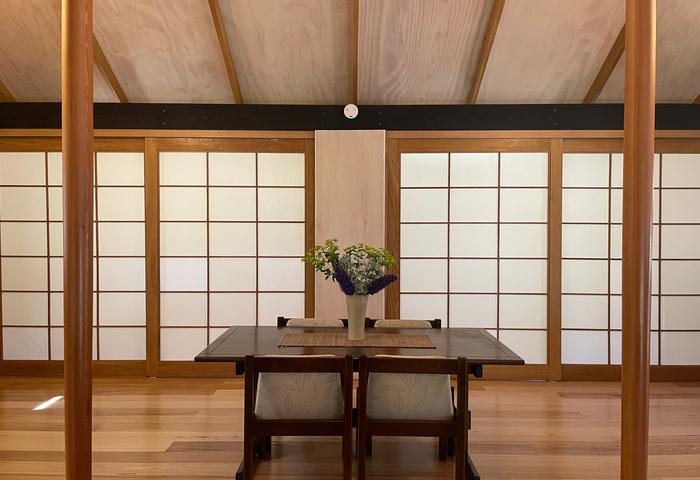
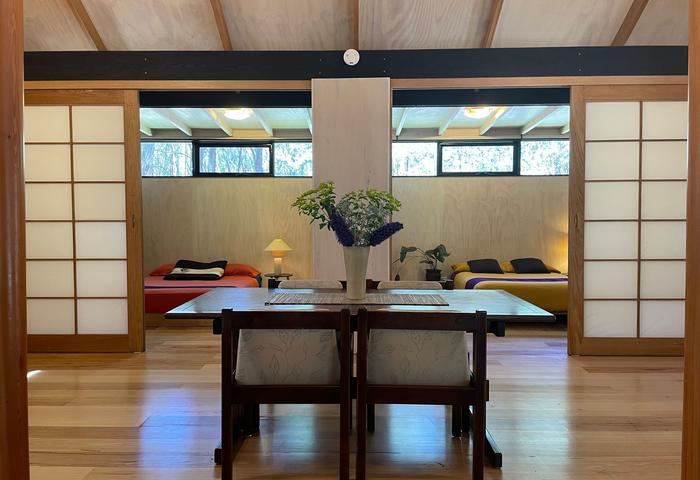
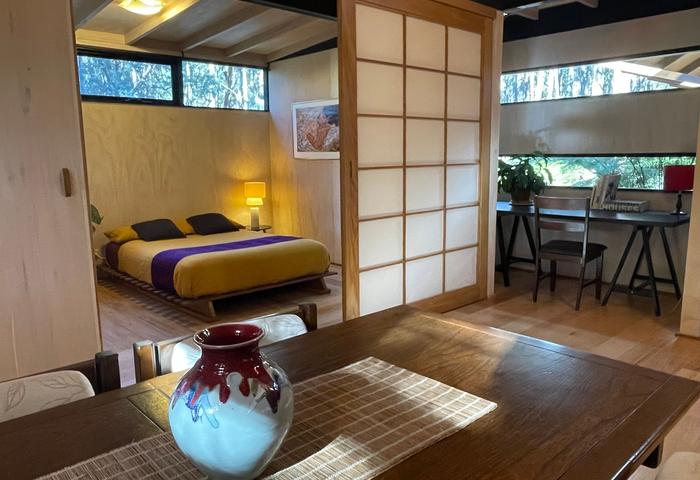
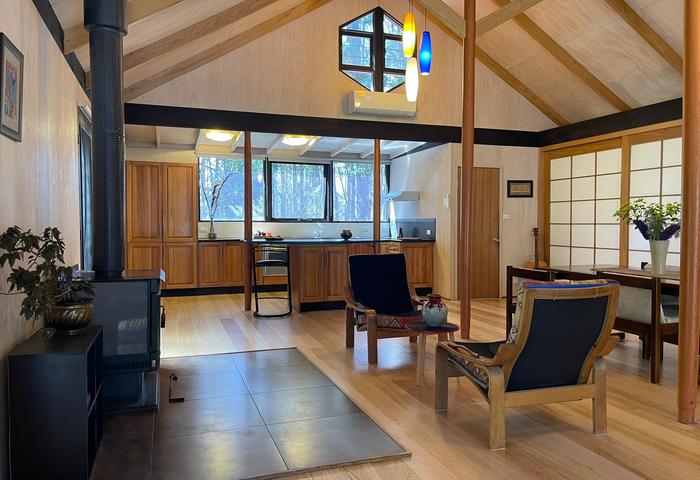
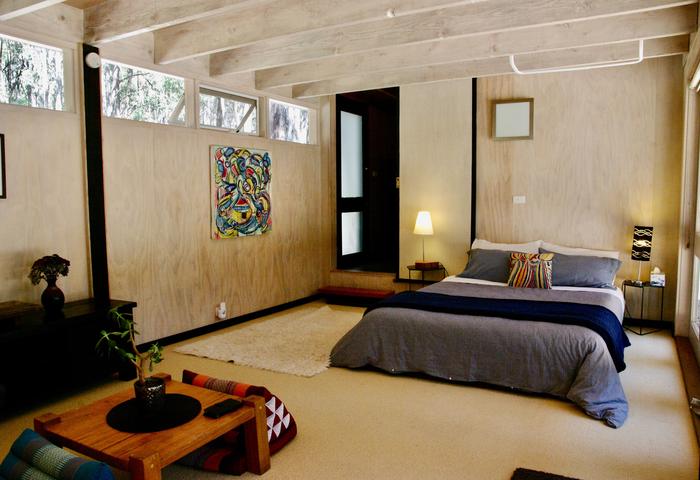
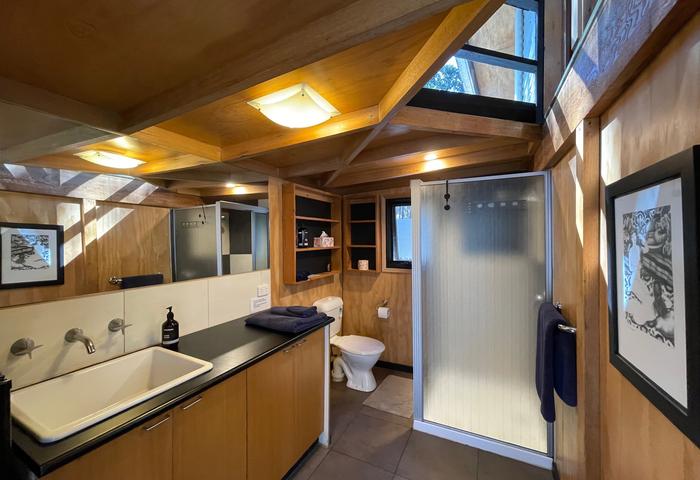
An inviting, well-lit entrance foyer leads you through to a spacious north-facing lounge, dining area and open-plan kitchen. This central space has two bedrooms separated by traditional Japanese shoji screens. A bathroom with east-facing forest views is situated adjacent to the bedrooms and central living space.
Stay cosy during winter with the warmth of a large wood-fired heater, fuelled by your own abundant source of wood.
A connecting west wing leads to a generous, independent and versatile space, providing the possibility of one or two bedrooms, a guest house or a luxurious home office with a private ensuite.
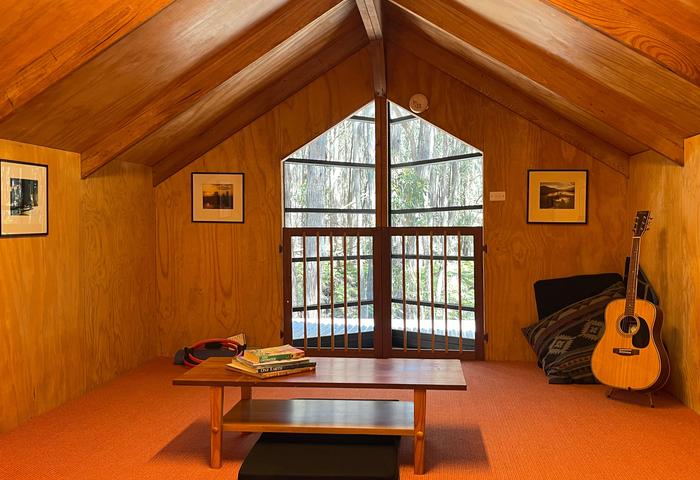
This one-of-a-kind space features a spacious, sunlit loft with elevated views through an architectural feature window.
An additional separate space, nestled back in the fern garden, offers even more possibilities, from an art studio to a private yoga room, with plenty of inspiration provided by the lush setting.
This thoughtful design brings the calm and quiet of the forest into your home, giving your mind space for peace and creativity.
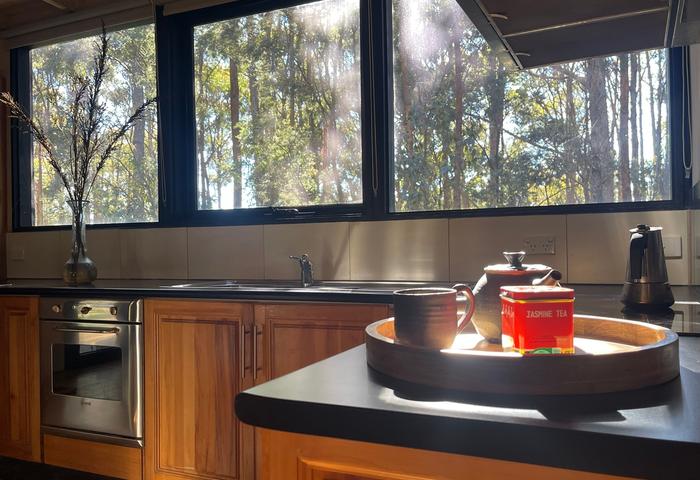
Watch the local wildlife grazing from your kitchen window, with hiking and mountain bike riding tracks right at your doorstep, while being just a 10-minute drive from Daylesford and 1.5 hours from Melbourne.
The house also features a 5.7 kW solar system, reverse-cycle heating and cooling, and an additional outdoor shed that provides ample storage space.
This is a rare offering from the family of renowned architect Charles Bricknell, who is associated with the Beaumaris mid-century modern architectural movement.
A unique home in such an amazing location is a rare opportunity, so send an enquiry now to book a private inspection.
Special Features
- Exquisite open-plan design
- Crafted with a genuine affection for and appreciation of building materials
- Private 2.02 hectare setting backing onto the Wombat-Lerderderg National Park
- Australian hardwood timber flooring and porcelain tiles
- Hand-turned, cigar-shaped poles made from 170-year-old oregon timber
- Traditional rice-paper shoji screens
- Tasmanian Blackwood kitchen
- All-electric house systems
- Westinghouse Powerlite induction cooktop
- Smeg electric oven
- Haier dishwasher
- Stainless steel water tanks with a 100-year guarantee
- Heat pump hot water system
- Reverse-cycle heating and cooling
- Large wood combustion heater
- Sheds
- Ample parking
To enquire, please email or call 1300 815 051 and enter code 0202