To enquire, please email or call 1300 815 051 and enter code 2185
Freshly painted throughout
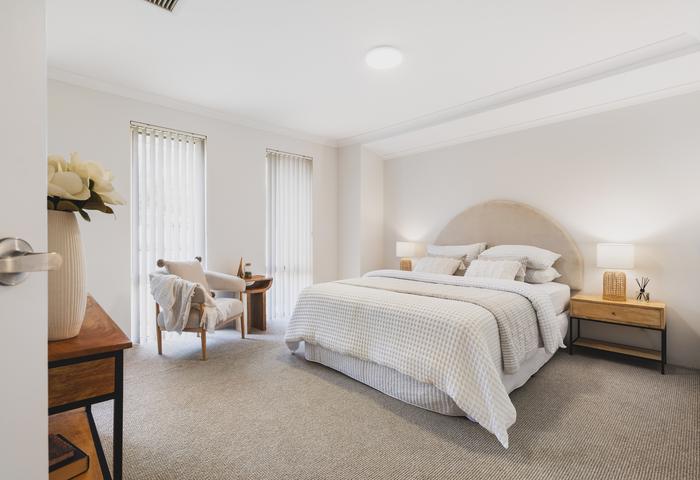
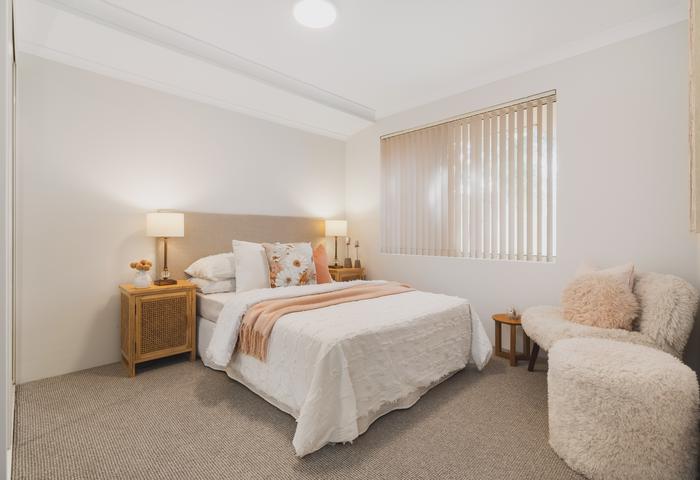
Brand new carpets
New light fittings
Move-in ready
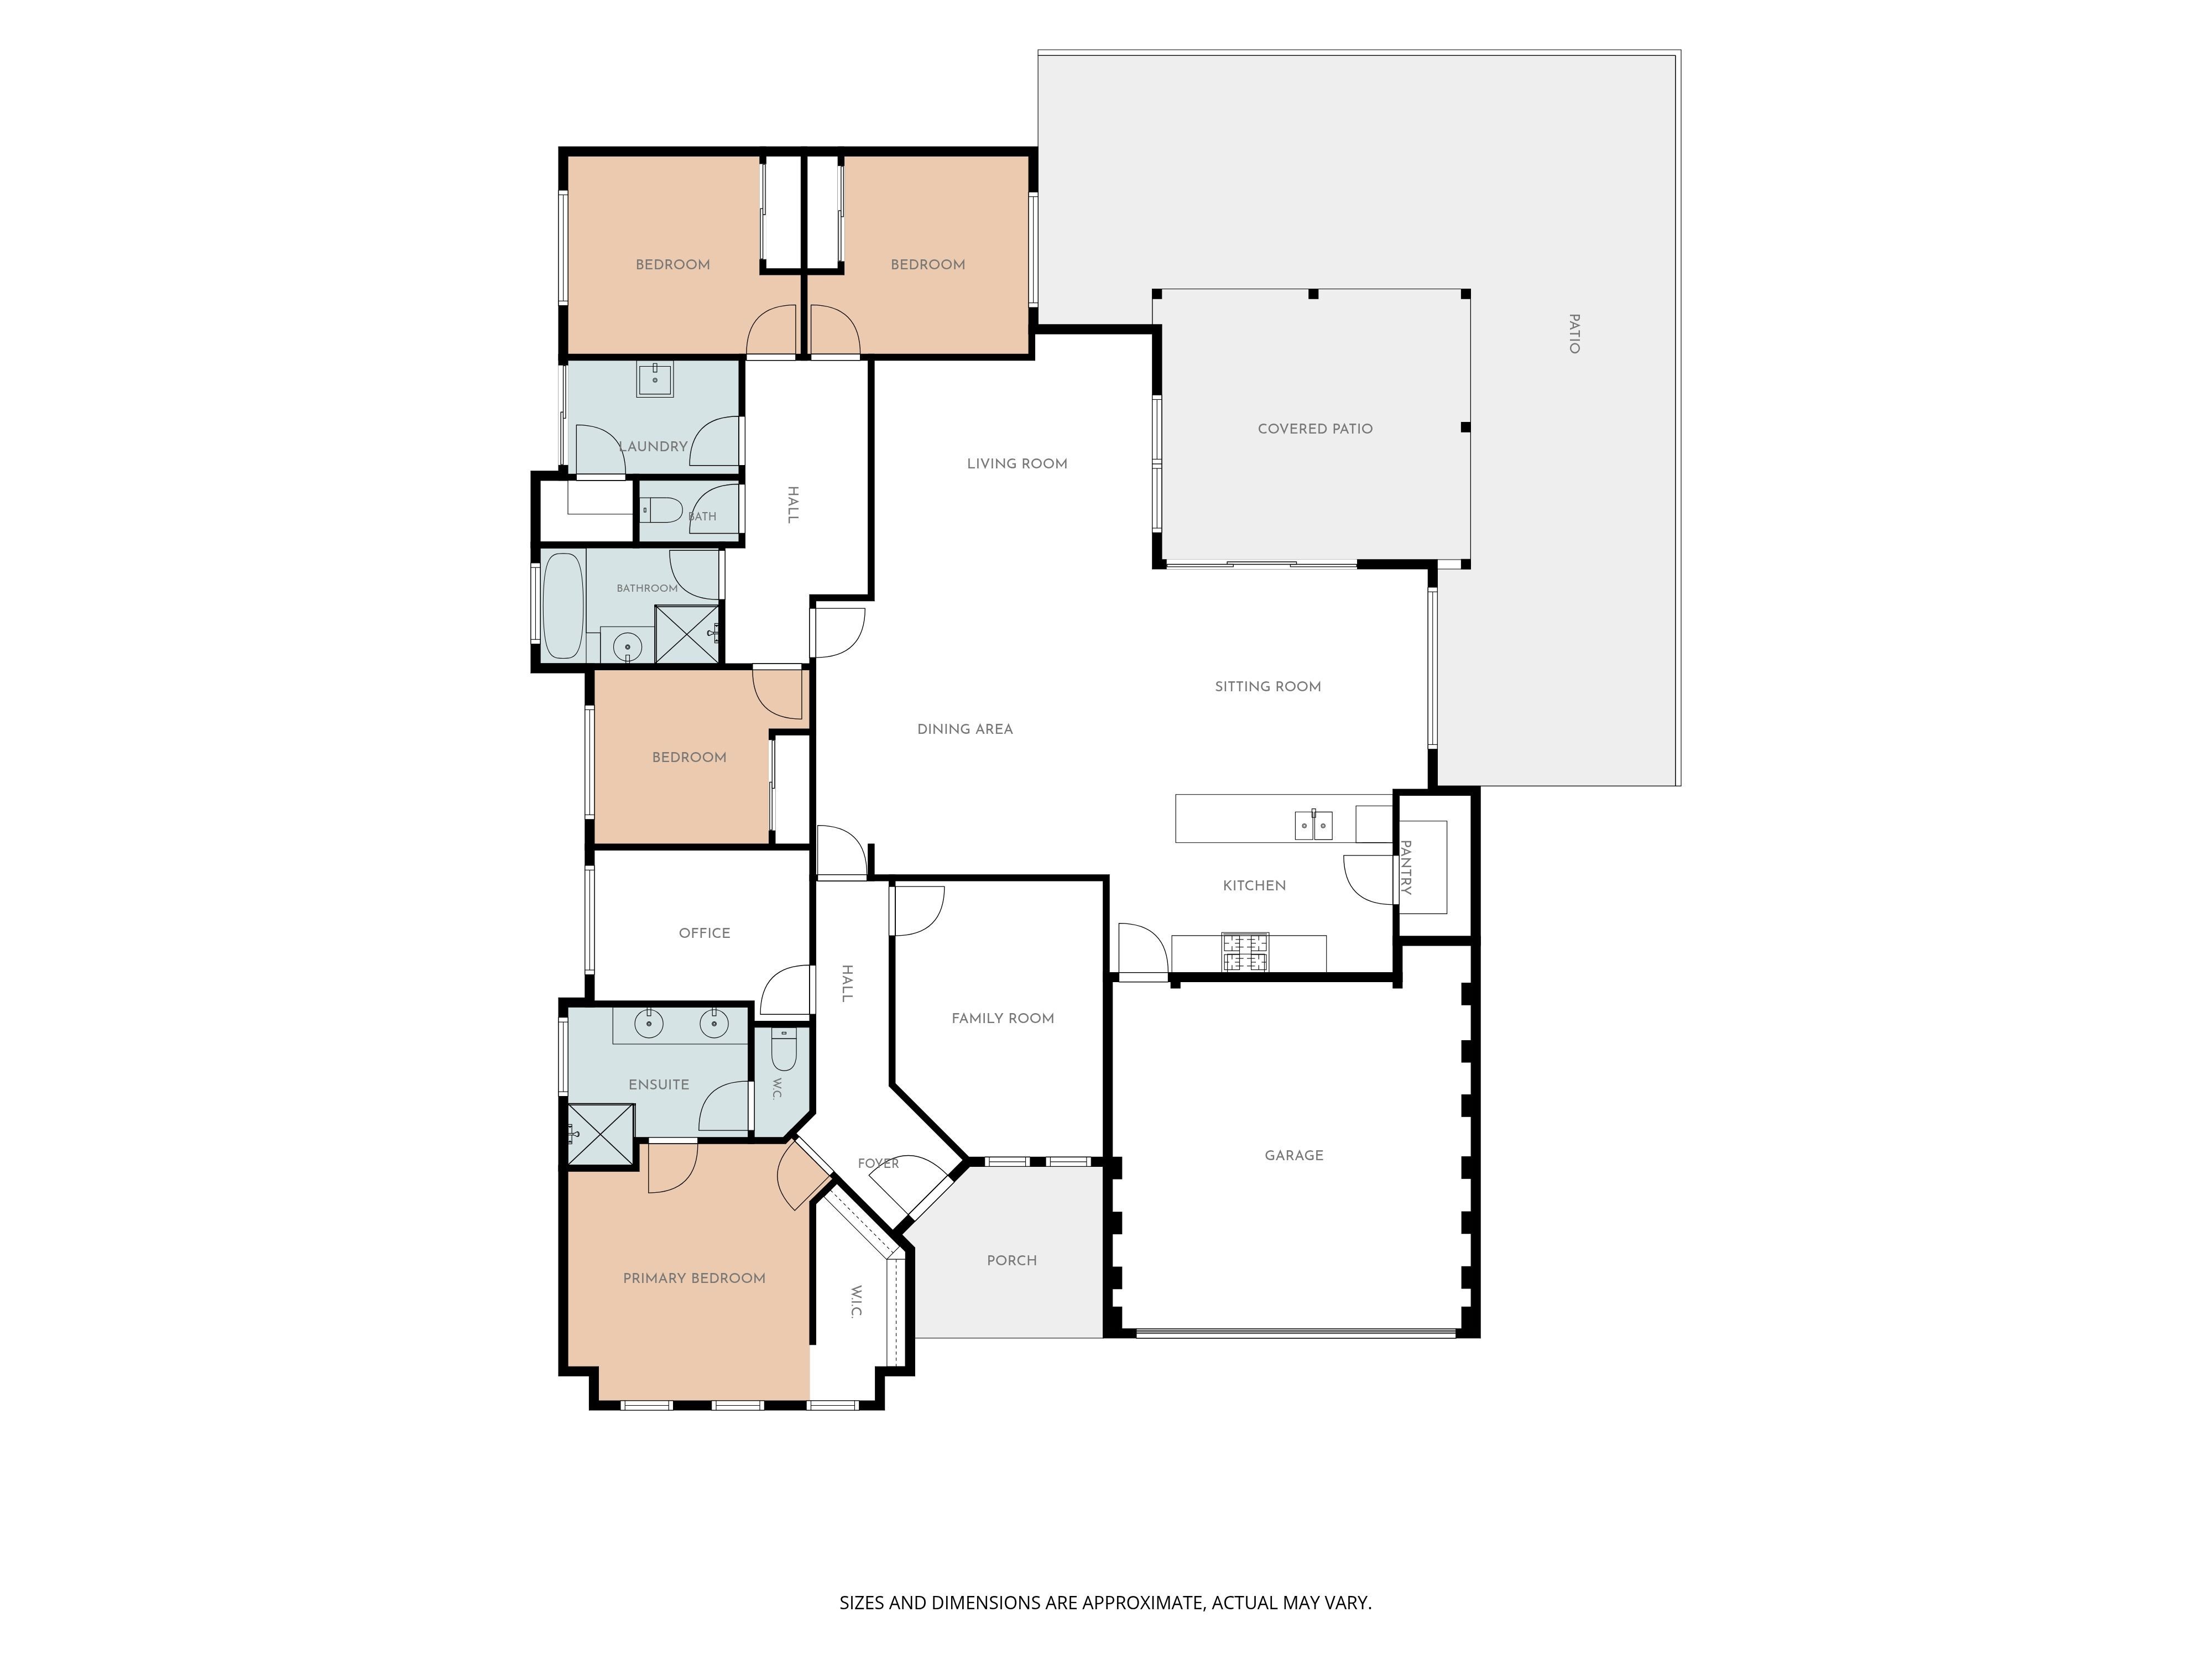
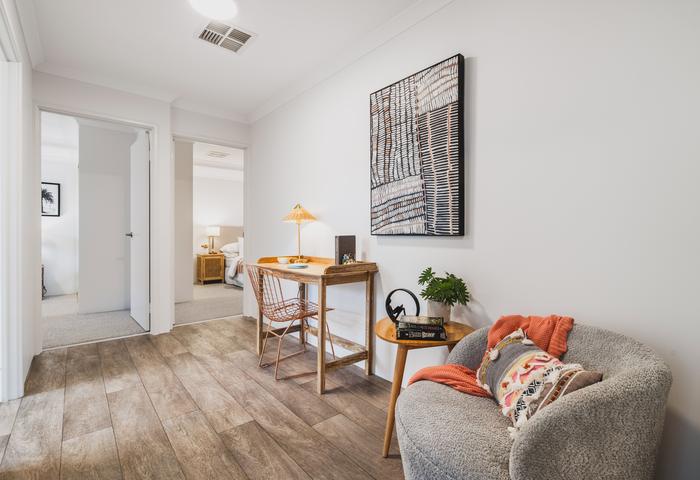
4 bedrooms in their own wing, plus a study, a theatre room, a games room and an activity nook
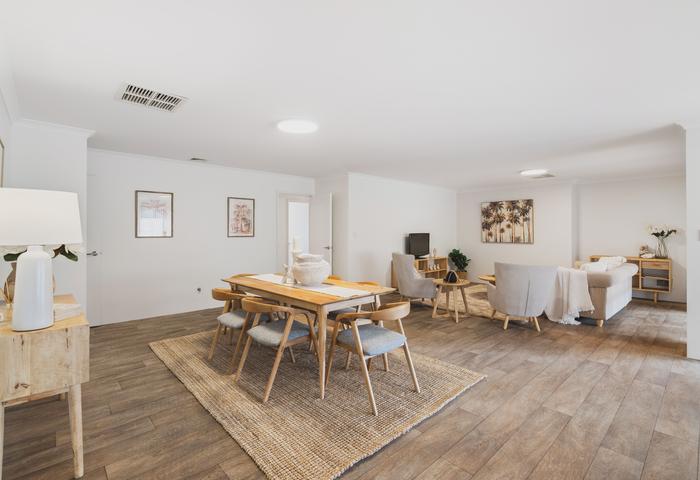
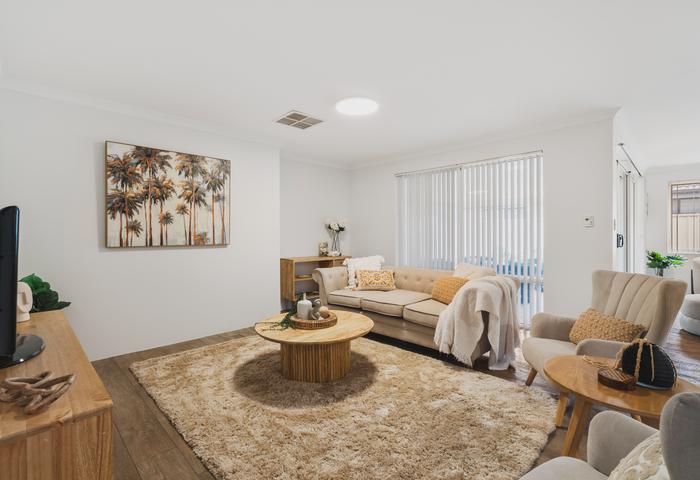
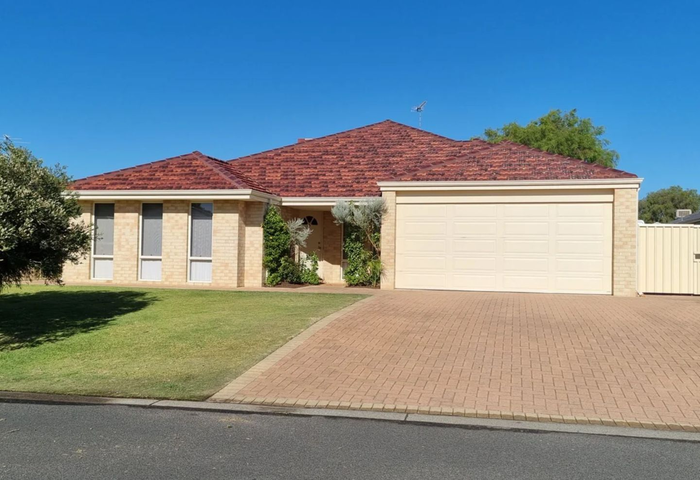
A home where a family can spread out instead of competing for the same room. 277sqm under the main roof, in a quiet Broadwater cul-de-sac
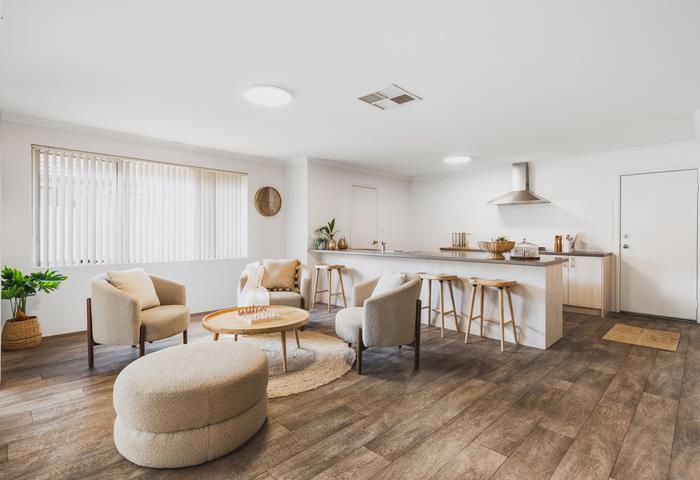
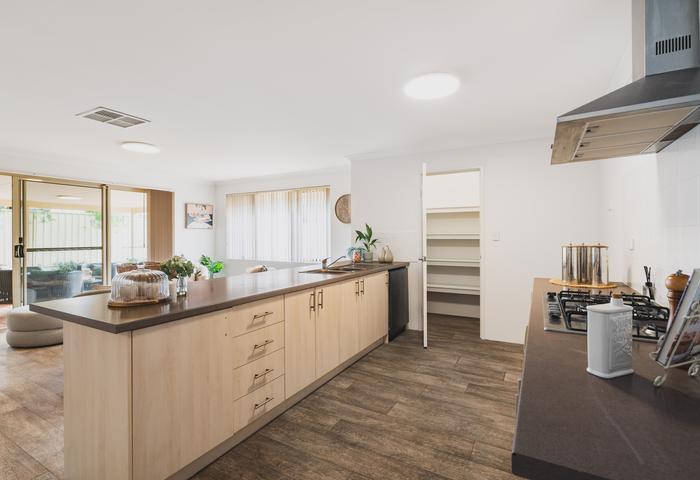
Kitchen
900mm stainless steel oven and rangehood
Extra-large walk-in pantry
Breakfast bar with room to sit
The layout
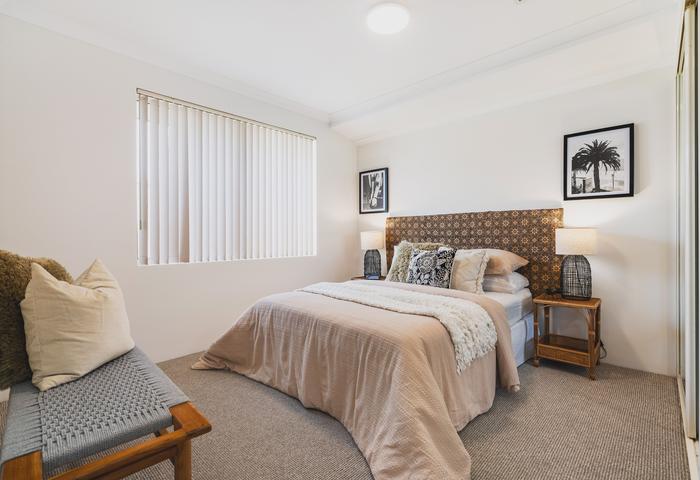
4 bedrooms
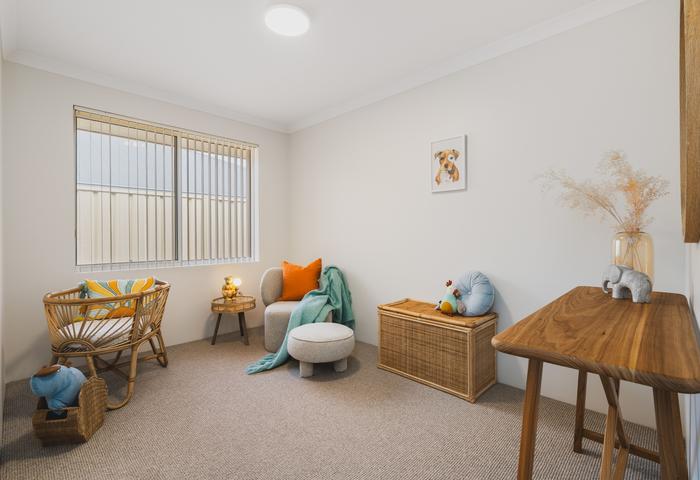
Dedicated study or 5th bedroom / nursery
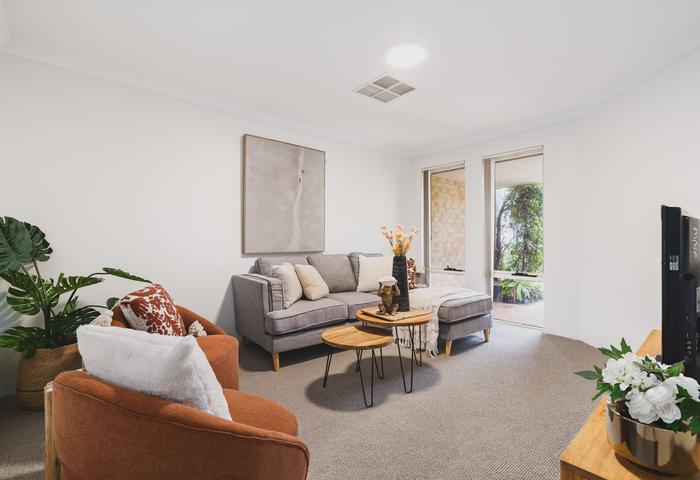
Separate theatre room
Games room and activity nook
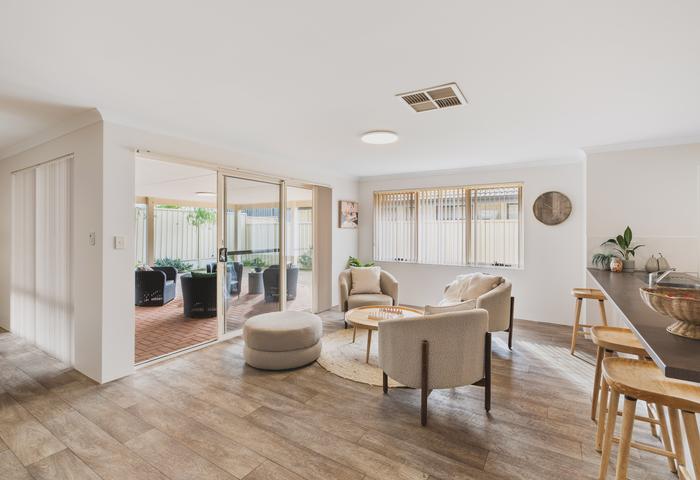
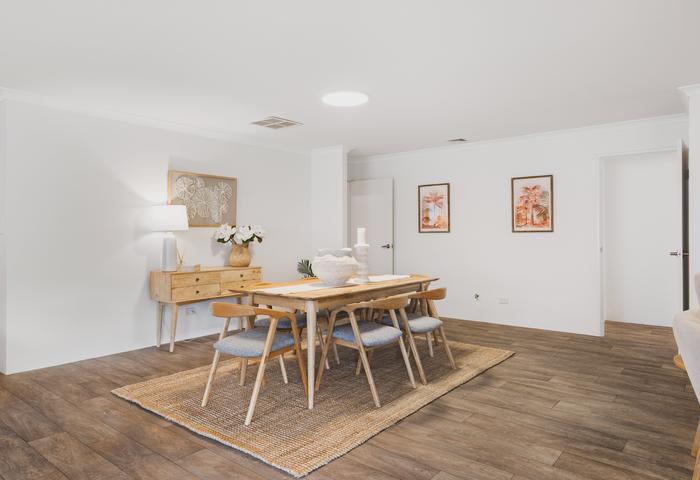
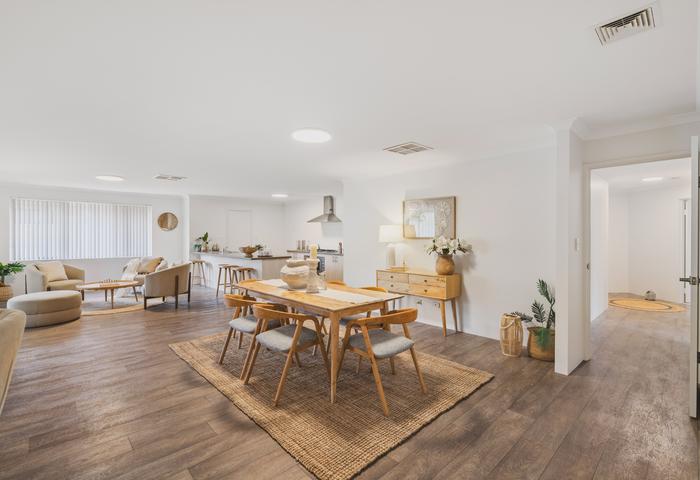
Open plan kitchen, meals and family living
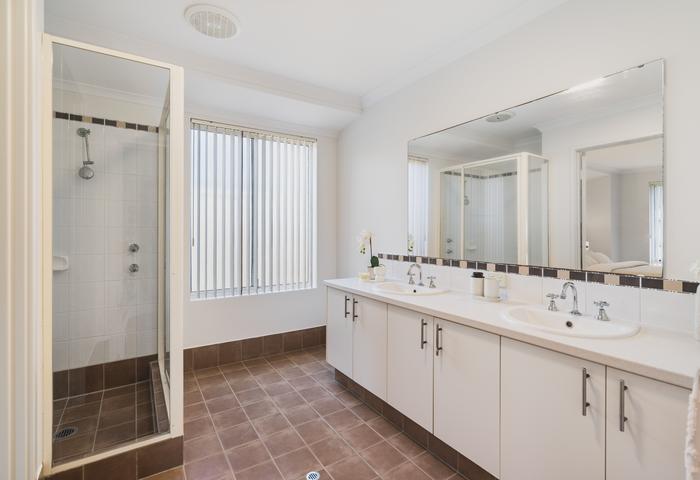
Main bedroom with walk-in robe and ensuite — double vanity, separate toilet
3 queen-sized bedrooms with double built-in robes
Second family bathroom
Walk-in linen cupboard off the laundry
Second external entry to the bedroom wing — genuinely suits two generations
Outside
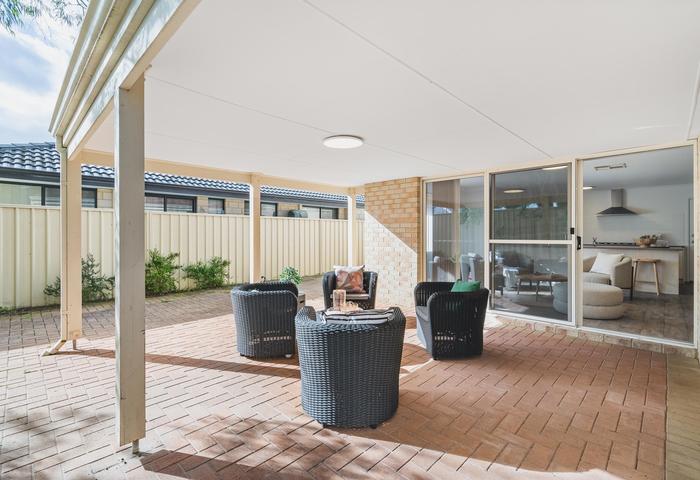
Large alfresco under the main roof
Auto-reticulated gardens, deliberately low-maintenance
Double remote garage with direct internal access to the kitchen
Wide driveway, parking for multiple vehicles
Fully paved side access with double gates — boat, caravan or trailer
Comfort
Ducted evaporative air-conditioning throughout
Connected to Natural Gas
Size and position
277sqm under the main roof
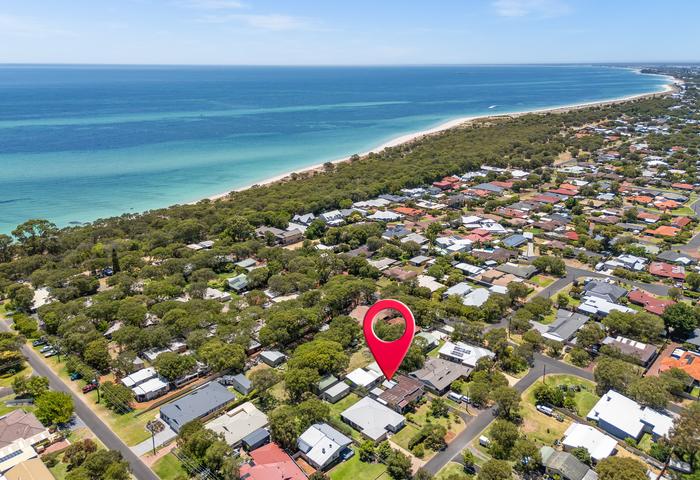
508sqm block in a quiet cul-de-sac
10-minute walk (800m) to dog-friendly Geographe Bay beaches
Minutes to Broadwater Medical Centre, schools and shops
To enquire, please email or call 1300 815 051 and enter code 2185