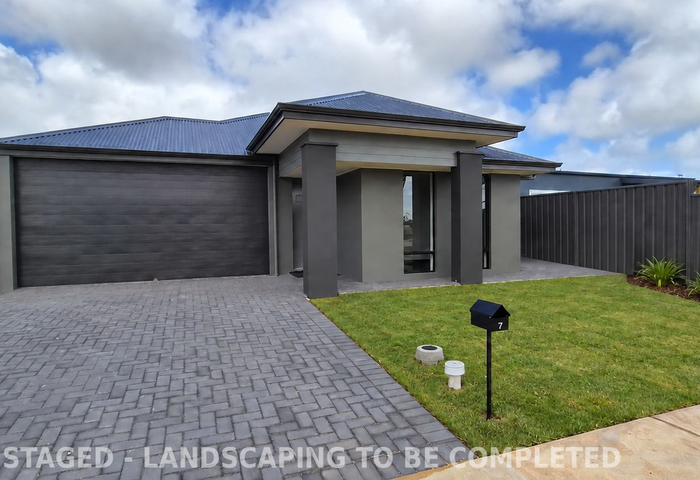
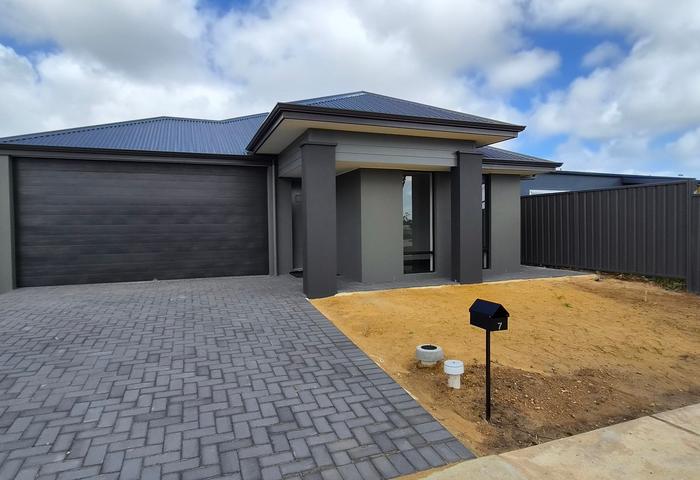
Enjoy the excitement of a brand-new home without the lengthy building process. Completed in 2026 by Summit Homes, 7 Plenty Street combines contemporary finishes, flexible living spaces and generous outdoor entertaining, with permanent bushland and park reserves directly opposite.
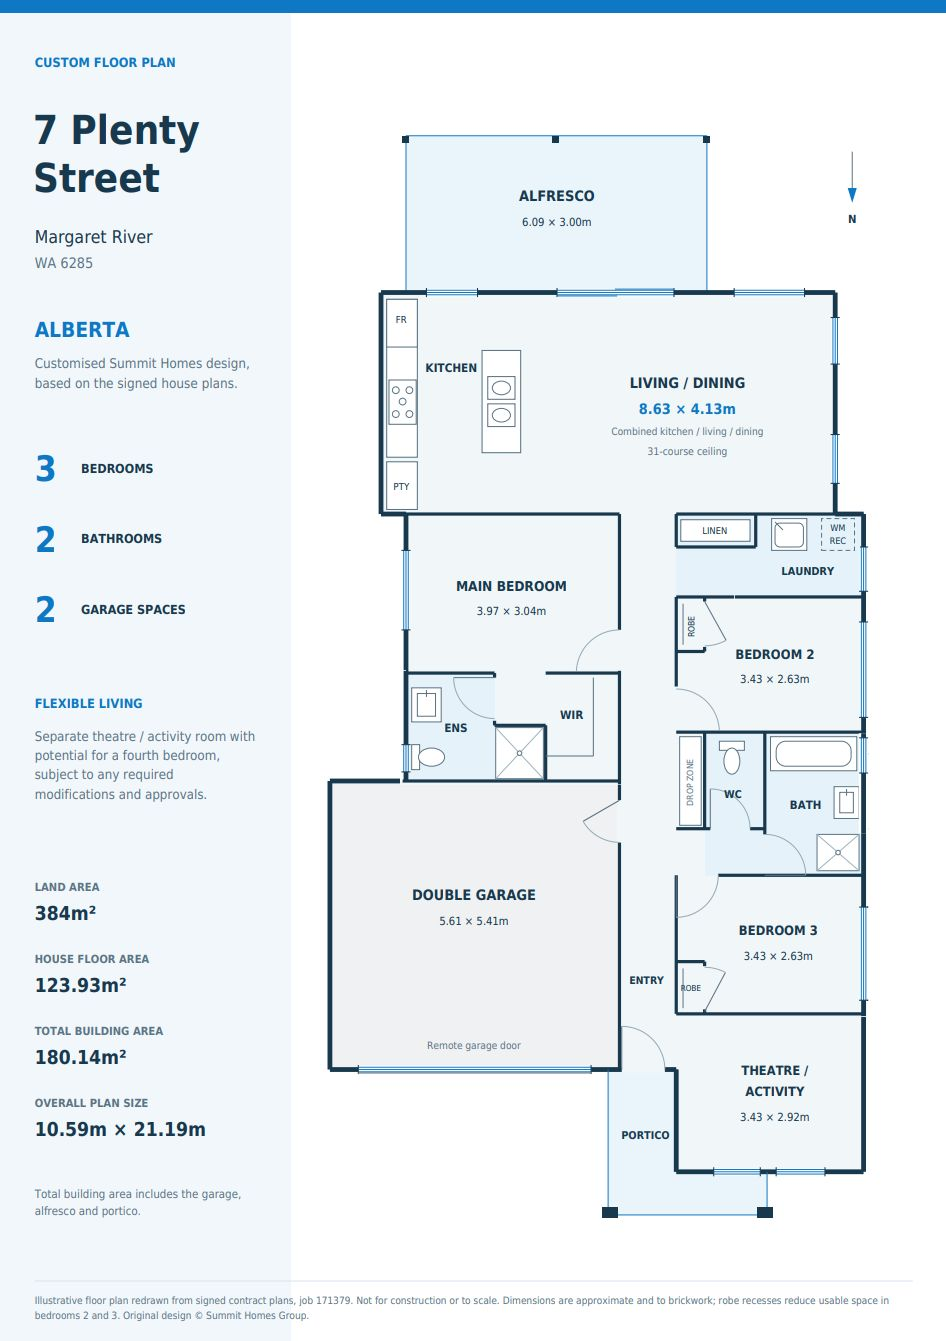
Set on a 384m² block, this thoughtfully designed home offers three bedrooms, two bathrooms and a versatile theatre/activity room, with builder and appliance warranties providing added peace of mind.
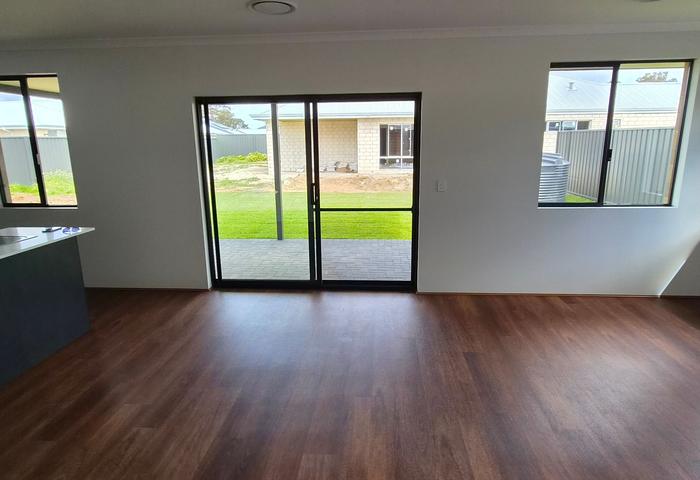
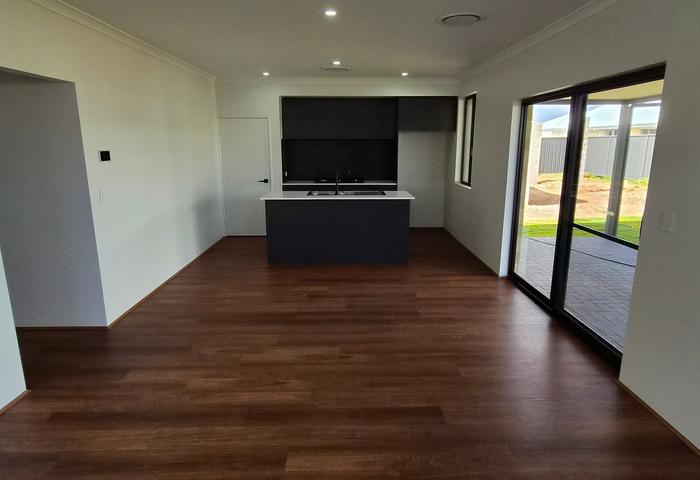
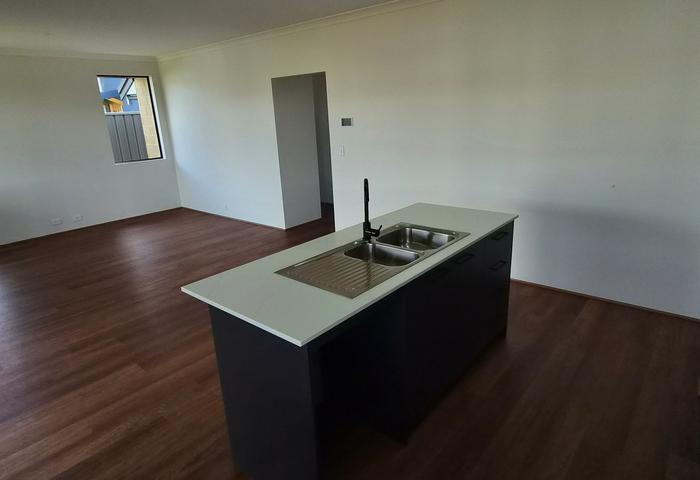
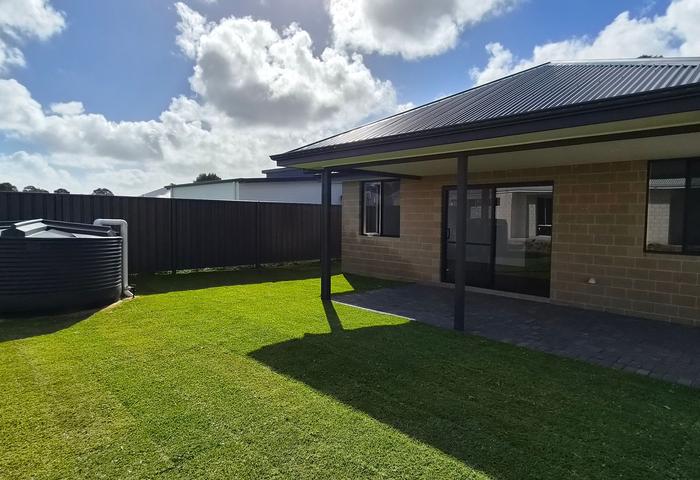
The open-plan kitchen, living and dining area forms the heart of the home. Raised ceilings enhance the sense of space, while sliding doors connect to a covered alfresco measuring approximately 6.09m × 3m, ideal for relaxed weekend lunches and evenings with friends.
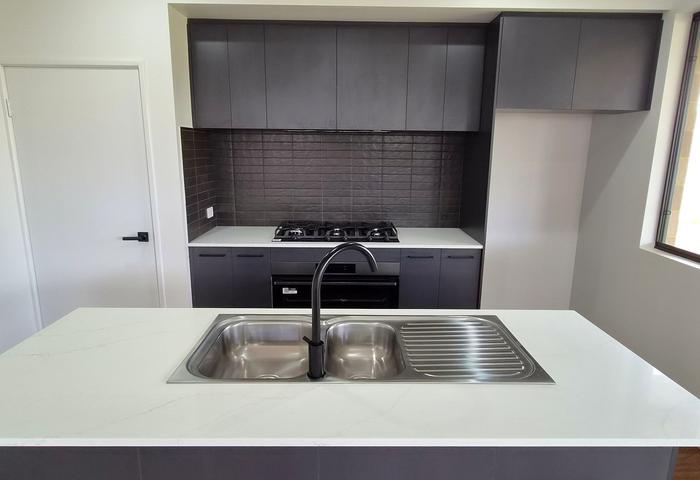
The upgraded kitchen features an island bench, 20mm Vitreous Compact benchtops, pantry storage and overhead cabinetry, complemented by a Westinghouse oven, 900mm five-burner gas cooktop and undermount rangehood.
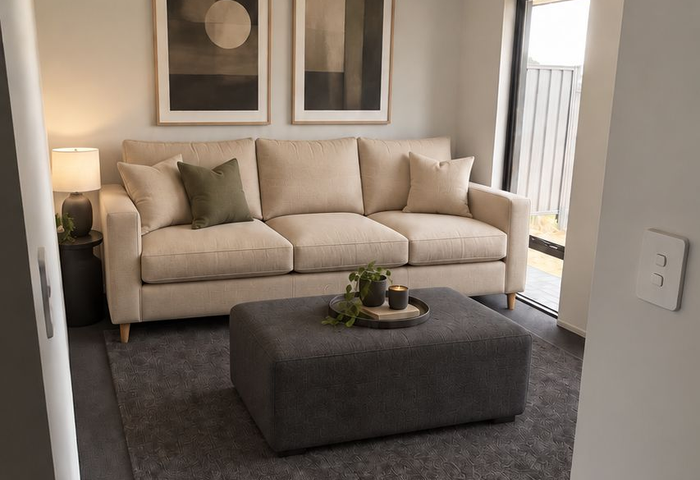
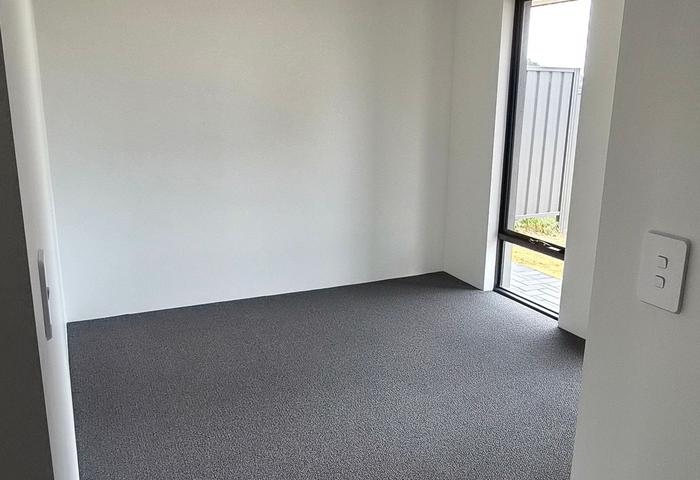
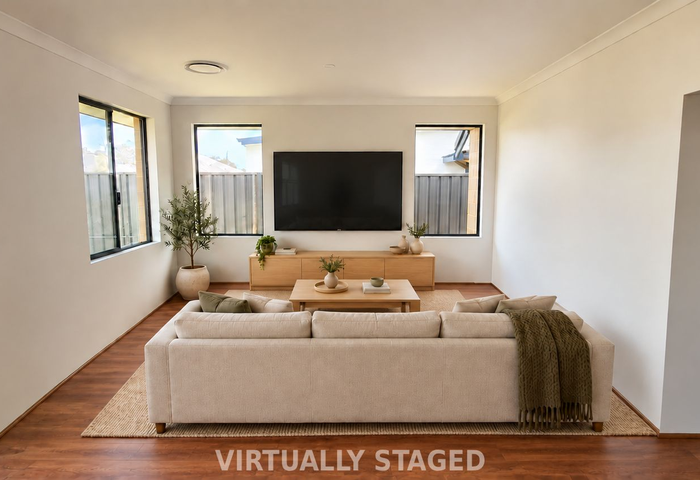
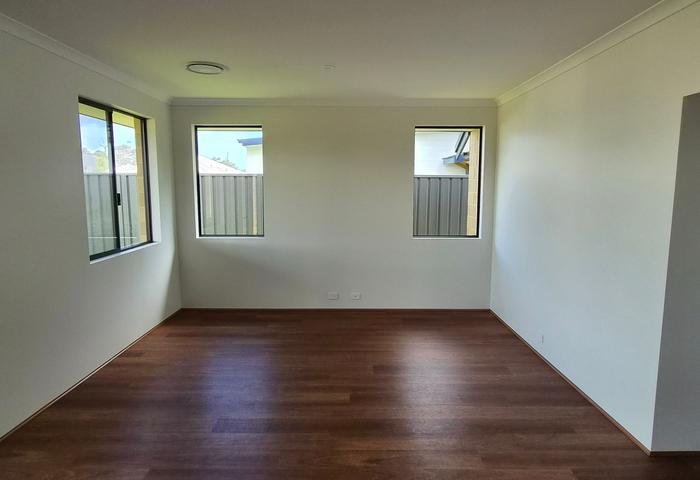
At the front of the home, the separate theatre offers flexibility as a movie room, activity space or home office, with potential to convert to a fourth bedroom, subject to any required modifications and approvals.
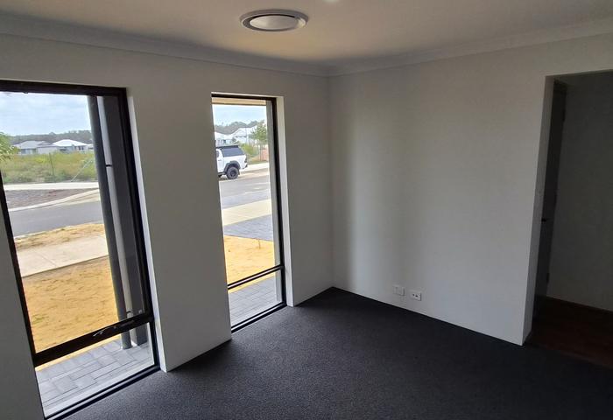
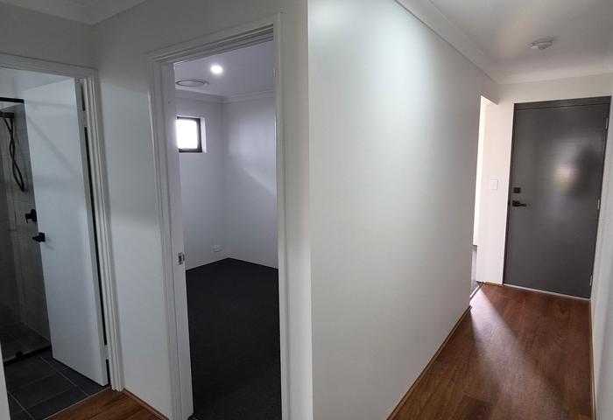
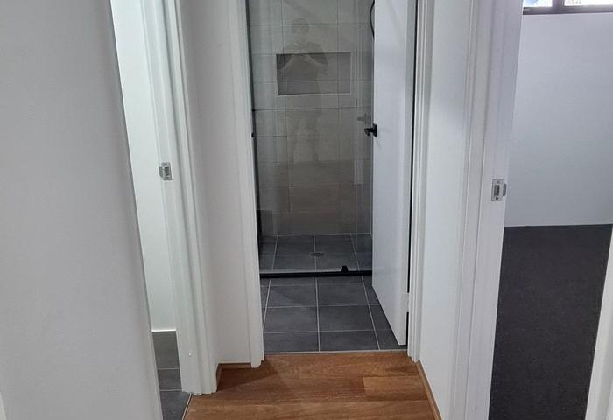
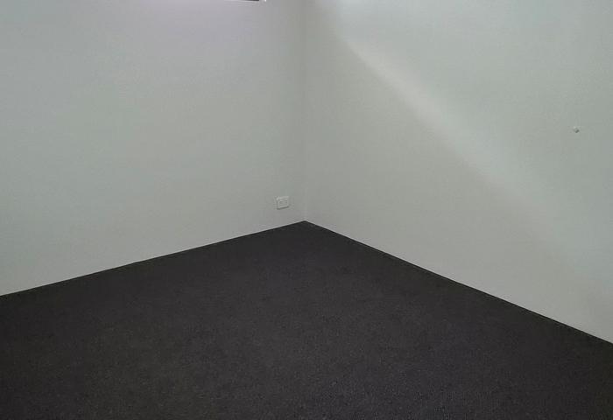
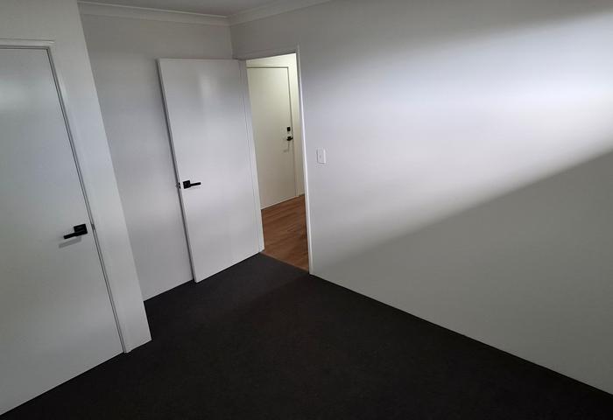
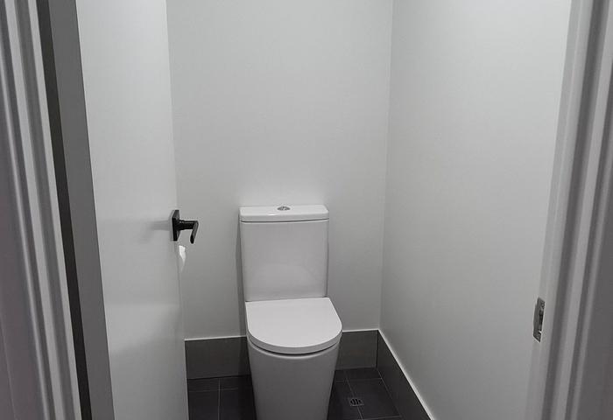
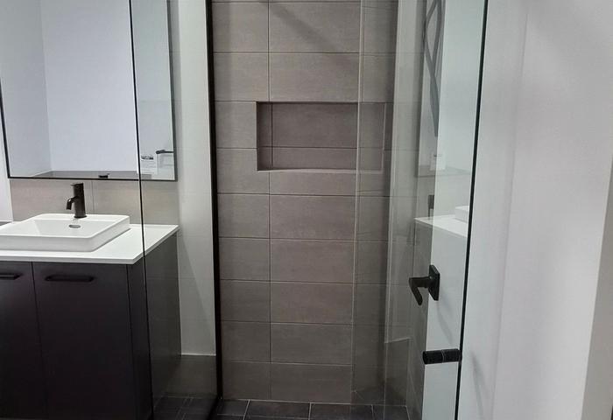
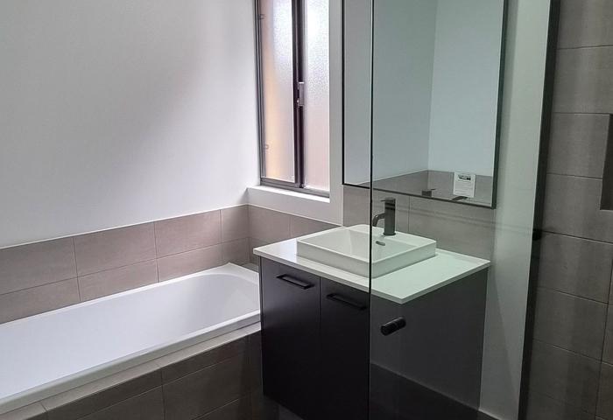
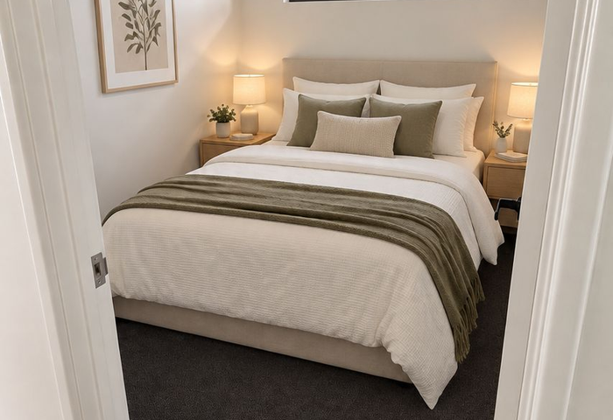
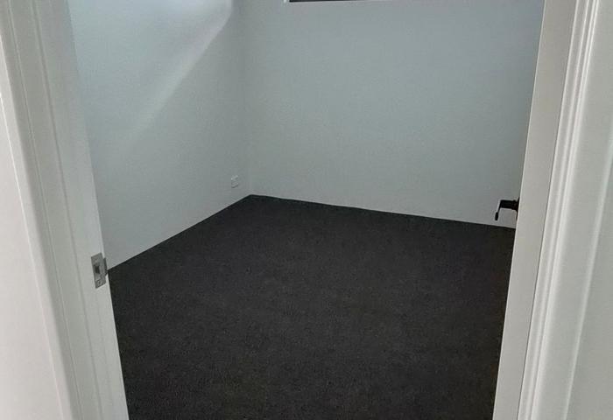
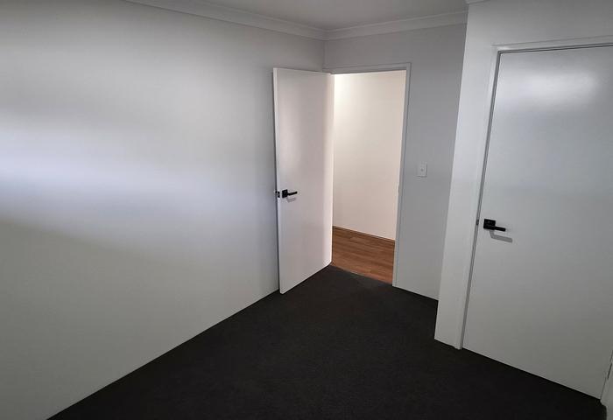
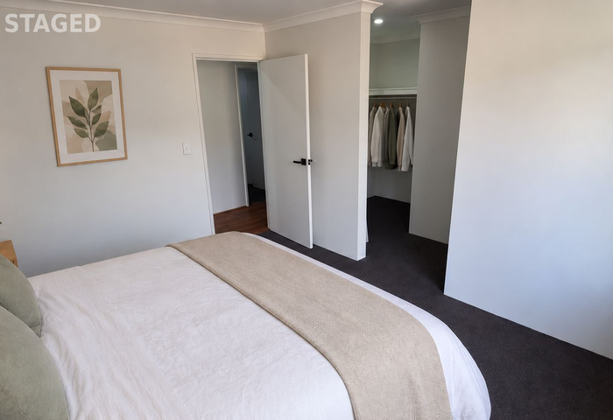
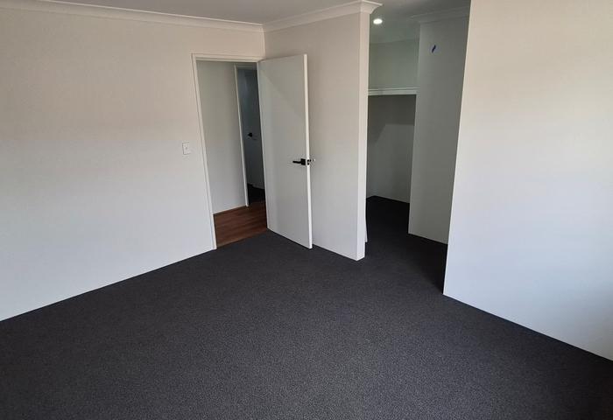
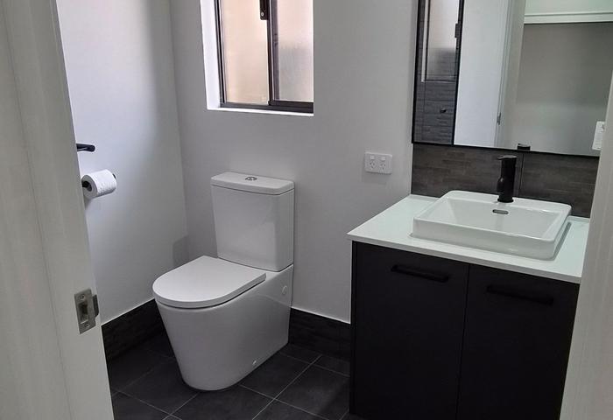
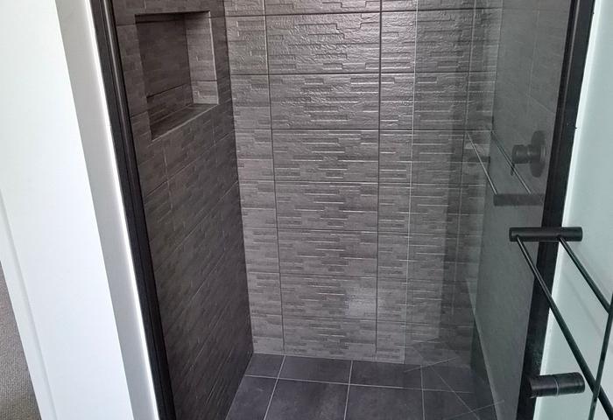
The main bedroom includes a walk-in robe and private ensuite. Two additional bedrooms feature built-in robes and are serviced by a family bathroom with a separate bath and shower, plus a separate WC.
Features you’ll love:
Brand-new Summit-built home completed in 2026
Positioned directly opposite permanent bushland and park reserves
Builder and appliance warranties
Three bedrooms, two bathrooms and a flexible theatre/activity room
Open-plan living with raised ceilings
Upgraded kitchen with Westinghouse appliances
Generous covered alfresco for outdoor entertaining
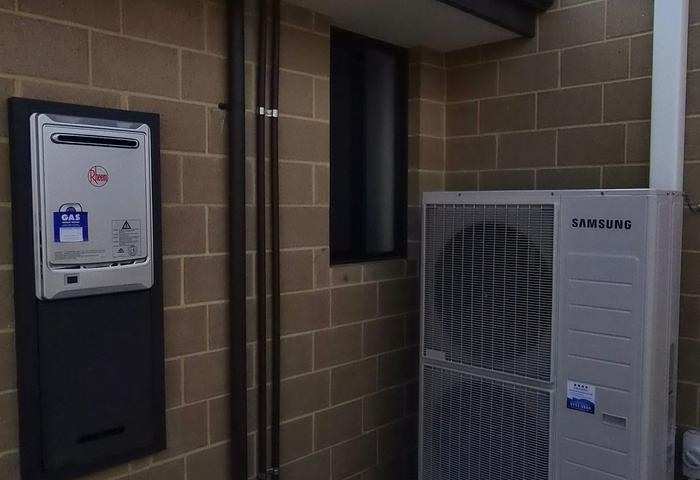
Samsung 10kW zoned reverse-cycle air conditioning
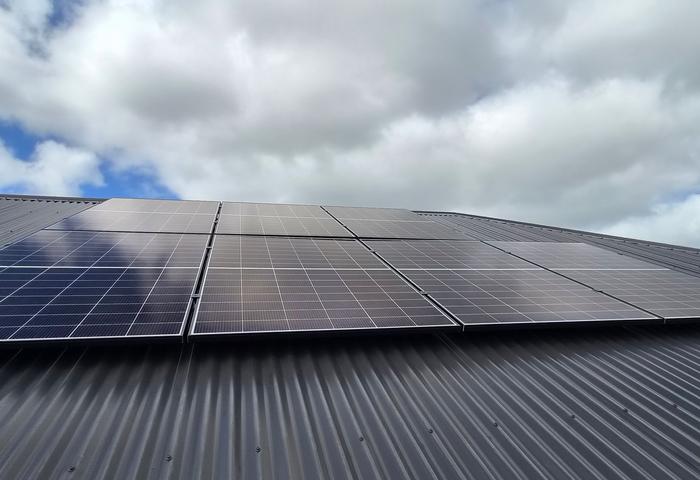
5kW solar panel system
4,500-litre rainwater tank plumbed to the toilets to help reduce mains water use
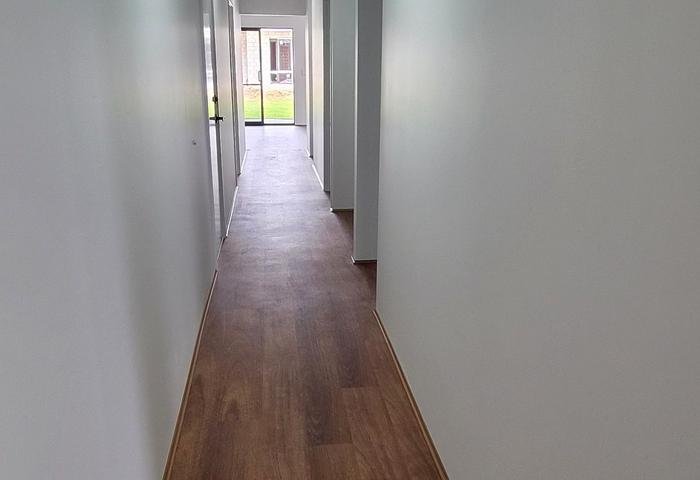
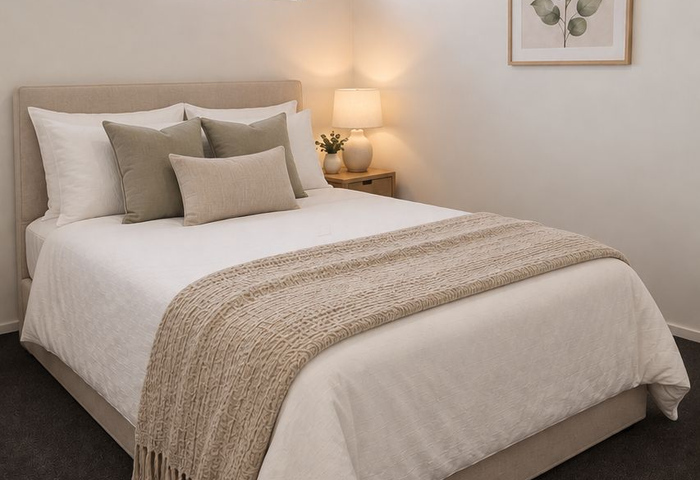
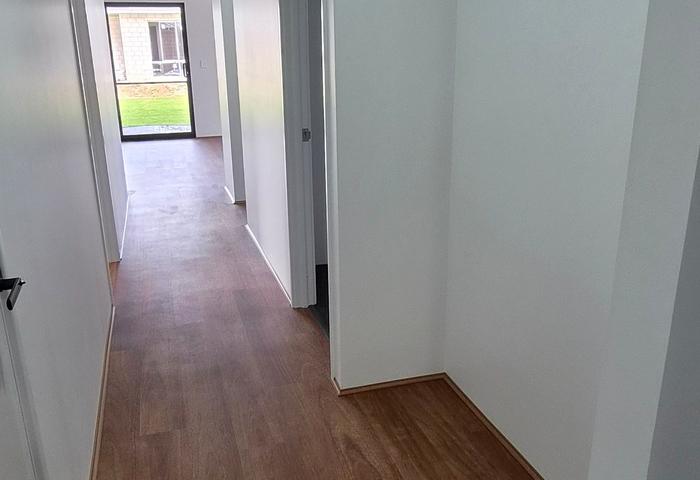
Wood-look flooring to main living areas and carpeted bedrooms
Double garage with remote-controlled door and internal access
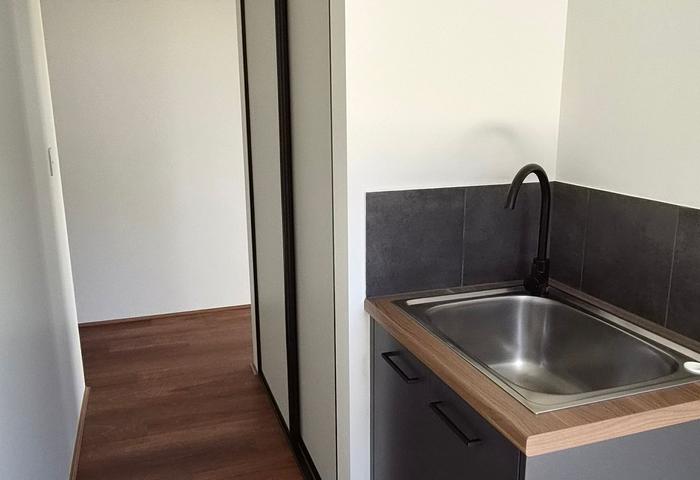
Laundry with external access and linen storage
NBN connectivity
384m² block and 180.14m² total building area, including garage, alfresco and portico
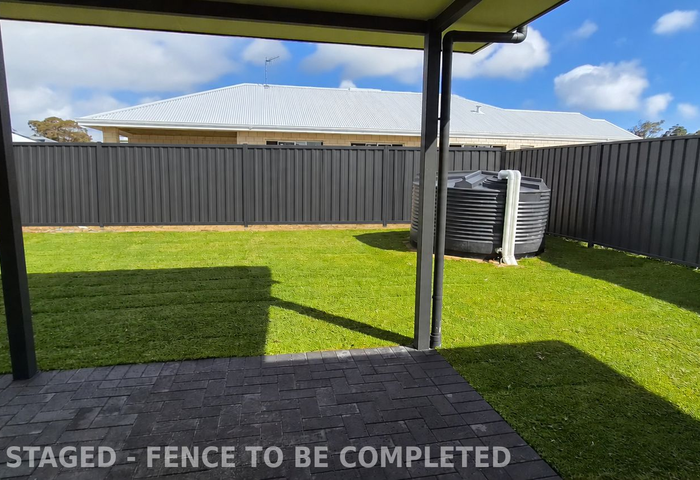
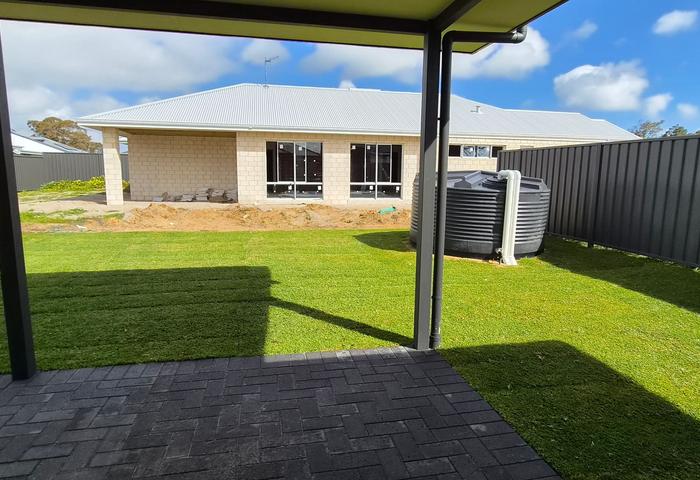
Landscaping and fencing are still to be completed.
Make your next chapter a Margaret River one. Enquire today to arrange an inspection.
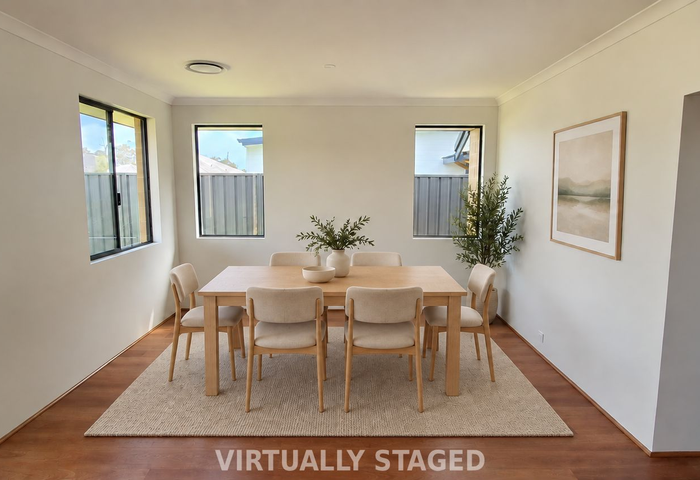
Photography note: Some images have been virtually staged to help illustrate the home’s potential. These images are clearly labelled, and the original, unedited photographs are also provided.